Contact for price
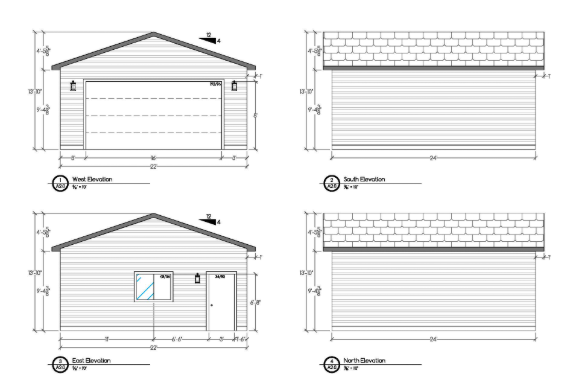
Garage Drawings for Development Permit
Description
Vectors Calgary
Garage Drawings for Development Permit.
Standard package and custom available.
Please reach out for more information.
5*8*7*7*0*0*2*7*0*7
vectorscalgary@gmail.com
https://www.google.com/maps/place/Vectors Calgary - AutoCAD Drafting and Measurements Services, 3D Modeling./@50.895413,-114.1061149,688m/data=!3m1!1e3!4m6!3m5!1s0x537175b13b8cf3a1:0xf819a5119f41a21b!8m2!3d50.895413!4d-114.10354!16s/g/11c5fzb2v_
Garage Drawings for Development Permit.
Standard package and custom available.
Please reach out for more information.
5*8*7*7*0*0*2*7*0*7
vectorscalgary@gmail.com
https://www.google.com/maps/place/Vectors Calgary - AutoCAD Drafting and Measurements Services, 3D Modeling./@50.895413,-114.1061149,688m/data=!3m1!1e3!4m6!3m5!1s0x537175b13b8cf3a1:0xf819a5119f41a21b!8m2!3d50.895413!4d-114.10354!16s/g/11c5fzb2v_
When you call, please mention you found this ad on OKZ.ca
Contact for price
Garage Drawings for Development Permit

Konstantin
Email Verified
Sep 2018
Member Since
3
Listings
~2 hrs
Response
Safety Tips
- Meet in a public place
- Never send money in advance
- Inspect item before paying
- Trust your instincts