$495,000
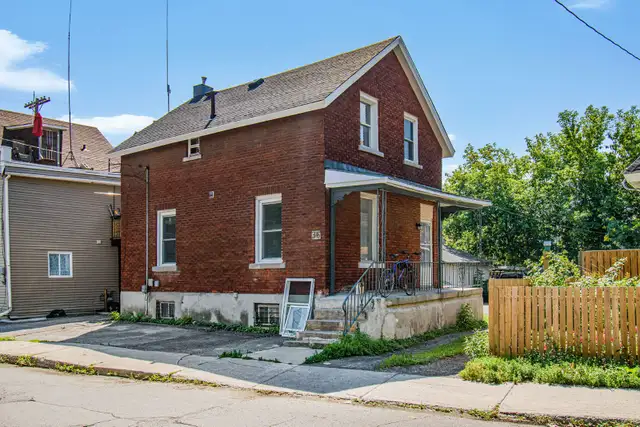
Duplex near downtown for sale!
Description
Asking: $495,000
Build in 1945 approximately Roof (2019), Furnace (2008), Lot size: 38.39ft x 22.25ft.
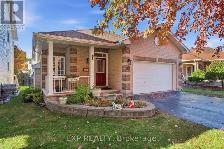
Motivated Seller! Investors and developers, take note! Welcome to 36 Primrose Avenue, a newly renovated duplex in a prime location with desirable R4H zoning. This versatile property offers exceptional investment potential with multiple opportunities: rent both units, live in one while generating income from the other, or explore short-term rental possibilities (subject to applicable regulations).
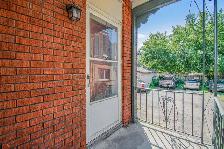
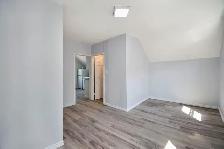
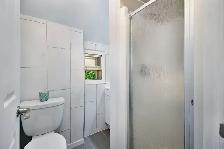
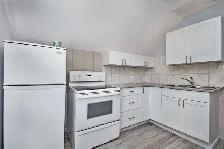
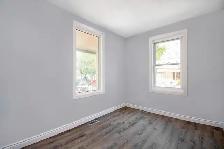
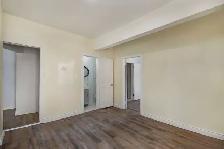
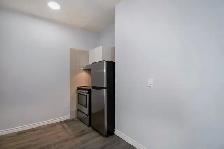
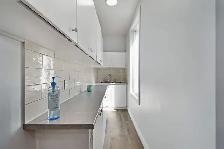
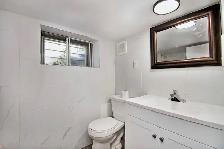
The main-level unit features 1 bedroom, a full bathroom, a kitchen, and a finished basement with a second full bathroom, making it ideal for a home office, recreation space, or additional living area. The upper-level unit offers 1 bedroom, a full bathroom, and a full kitchen. Both units have separate entrances.
Ideally situated just minutes from LeBreton Flats, downtown Ottawa, LRT stations, public transit, parks, shopping, bike paths, Chinatown, Little Italy, and St. Vincent Hospital. An excellent opportunity for owner-occupants, investors, or those seeking future development potential. Convert it back to a single-family home or continue operating it as an income-generating property.
Currently tenanted. A minimum of 24 hours' notice is required for all showings.
Unit A: 1 bedroom den, 2 full bathrooms, rented at $1,400/month (month-to-month ended Nov. 30,2026).
Unit B: 1 bedroom, 1 bathroom, rented at $1,350/month (month-to-month). Tenant interested to stay
Room’s measurement:
Unit1: Bedroom: 8.9 ft. x12.7 ft. Family Room: 11.5 ft. x 12.8 ft. Kitchen: 11 ft. x7.2 ft. Bath 1: 2.5 ft. x 6.1 ft. Basement: 11.8 ft. x 12.10 ft. Bath 2: 4.10 ft. x 3.9 ft.
Unit 2: Bedroom: 8.9 ft. x10.2 ft. Family Room: 7.6 ft. x 12.10ft. Kitchen: 10.2 ft. x 9.5 ft. Bathroom: 4.11 ft. x 4.6 ft.
Contact Stacey Tran at 613-302-6485 for any information's or questions. Pictures taken before tenants moved in. All reasonable offers will be considered.
When you call, please mention you found this ad on OKZ.ca
$495,000
Duplex near downtown for sale!

Thuy
Email Verified
Feb 2018
Member Since
224097
Listings
~2 hrs
Response
Safety Tips
- Meet in a public place
- Never send money in advance
- Inspect item before paying
- Trust your instincts