$1,742
3317/ 3319/ 3321/ 3411/ 3413/ 3415/ 3417 119A Street SW - 3 Bedr
Description
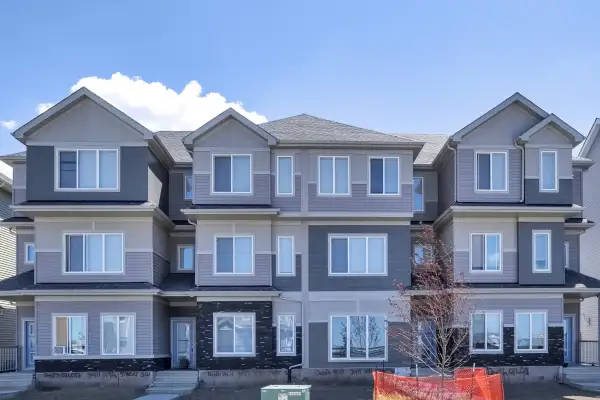
Welcome to Your Ideal Residence!
Discover the epitome of family-friendly living in a vibrant community. Nestled near elementary and junior high schools, bustling shopping centers, delectable restaurants, and amenities.
Step into a haven of comfort with our open and spacious main floor suite – the perfect sanctuary for you, your family, and even your beloved pets. The thoughtfully designed open-concept main level provides the expansive space you desire, creating a welcoming environment for making lasting memories.
Unlock the door to a lifestyle where convenience meets luxury. Your new home is not just a place to live; it’s a canvas for your dreams, a space for laughter, and a haven for cherished moments.
Seize the opportunity to call this residence yours and embark on a journey of unparalleled comfort, style, and community.
RENTAL INCENTIVES:
Get 1 Month Free Rent! Applied as a monthly discount over 12 months when you sign a 1-year lease.
1-BEDROOM TOWNHOUSE AT $1,192.00 (incentives included) $250.00 FOR ALL UTILITIES
Bright Brand New 1-bedroom GROUND LEVEL legal suite with a SINGLE GARAGE PARKING PAD
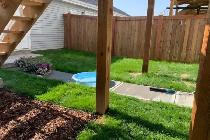
FENCED BACK YARD in Heritage Valley, SW Edmonton.
Features:
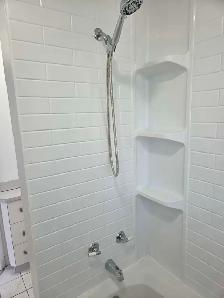
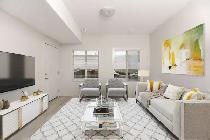
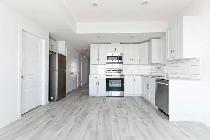
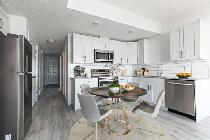
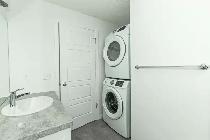
This GROUND LEVEL suite with 9 FT CEILINGS is a unique concept that you will love. An apartment that feels like a house. Completely PRIVATE FRONT DOOR so no more sharing doors, foyers or elevators with other people. Kitchen with STAINLESS STEEL FRIDGE (French door style huge freezer), STOVE, DISHWASHER, OTR MICROWAVE to make cooking a breeze. QUARTZ kitchen counters and HIGH-QUALITY laminate flooring, so clean up is super easy. HUGE PANTRY so you can really stock up.Living room/dining room/kitchen area is MODERN and SPACIOUS BIG WINDOWS with plenty of NATURAL LIGHT. Enough room for your big screen TV. IN-SUITE WASHER and DRYER so you never have to wait for others or carry laundry up and down stairs. YOUR OWN TEMPERATURE CONTROL so you can adjust it to your liking Re-engineered HVAC system -> no more cold spots in the house PRIVATE SINGLE GARAGE – no more scraping snow off your car in the winter PARKING PAD for your second car TONS of street parking for your guests. FENCED BACK YARD where you can have BBQ and enjoy the outside access to your garage. BONUS: MASSIVE STORAGE AREA in crawl space (5ft high x 650 sq ft) accessible by ladder. Space has HEAT and LIGHT, enough room for ALL YOUR STUFF!
This is a suited home with tenants who occupy the upper unit. You can access the maintenance room and breakers without bothering other tenants. Rockwool soundproofing insulation res bar vibration damping is installed to cut noise transfer.
Utilities are included for an additional $250 per month: water, sewer, waste, electricity, heat.
No smoking, but pets are allowed for additional pet fee per month.
Lease term is 12 months. Security deposit is equal to one month of rent.
3-BEDROOM TOWNHOUSE AT $1742.00 (incentives included) $450.00 FOR ALL UTILITIES
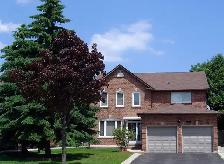
Bright Brand New 3 bed/ 2.5 bath UPPER SUITE with a SINGLE GARAGE PARKING PAD FENCED SHARED BACK YARD in Heritage Valley, SW Edmonton.
Features:
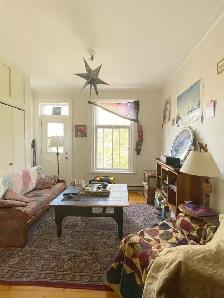
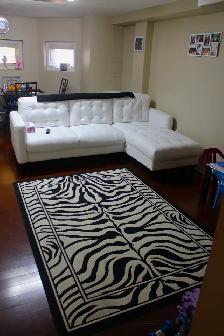
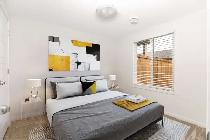
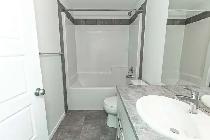
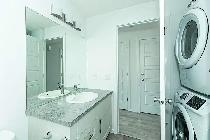
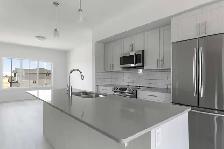
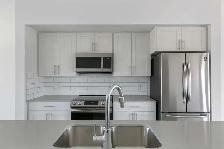
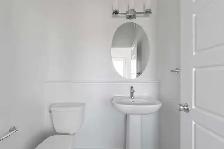
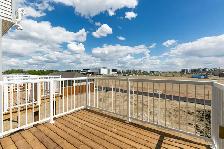
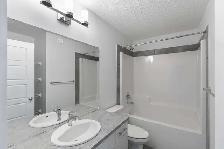
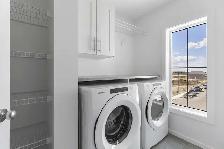
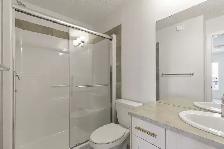
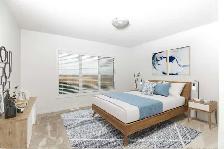
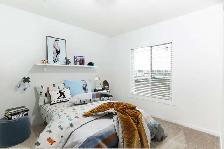
This 2 STORY UPPER LEVEL suite with 9 FT CEILINGS is a unique concept that you will love.Completely PRIVATE FRONT DOOR so no more sharing doors, foyers or elevators with other people.Kitchen with STAINLESS STEEL FRIDGE (French door style huge freezer), STOVE, DISHWASHER, OTR MICROWAVE to make cooking a breeze.QUARTZ kitchen counters and HIGH-QUALITY laminate flooring, so clean up is super easy.HUGE PANTRY so you can really stock up.Living room/dinning room/kitchen area is MODERN and SPACIOUSBIG WINDOWS with plenty of NATURAL LIGHT. Enough room for your big screen TV.Spacious MASTER BEDROOM has ENSUITE BATH WALK-IN CLOSET = plenty of room to organize your wardrobe.Additional TWO BEDROOMS can be used for the kids, OFFICE SPACE or GUEST ROOM or GYM.THREE BATHROOMS so you do not need to fight for space in the morningIN-SUITE WASHER and DRYER so you never have to wait for others or carry laundry up and down stairs. Plus, STORAGE CABINETS for your laundry supplies.YOUR OWN TEMPERATURE CONTROL so you can adjust it to your likingRe-engineered HVAC system -> no more cold spots in the housePRIVATE SINGLE GARAGE – no more scraping snow off your car in the winterPARKING PAD for your second car TONS of street parking for your guests.FENCED SHARED BACK YARD where you can have BBQ and enjoy the outside access to your garage.BONUS: PRIVATE 10 sq ft DECK where you can have your BBQ and enjoy the outside.LARGE WOODEN BALCONY stretches along the back of the house, offering ample space for outdoor seating and relaxation.This is a suited home with tenants who occupy the upper unit. You can access the maintenance room and breakers without bothering other tenants. Rockwool soundproofing insulation res bar vibration damping is installed to cut noise transfer.
Utilities are included for an additional $450.00 per month: water, sewer, waste, electricity, heat.
No smoking, but pets are allowed for additional pet fee per month.
Lease term is 12 months. Security deposit is equal to one month of rent.
Extra Location Info:
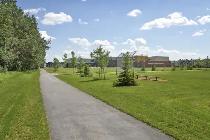
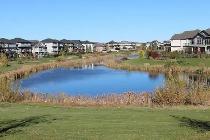
St. Thomas Aquinas Catholic Elementary School within 5 min walk St. Anne Anderson High School (opening 2021) within 5 min walk/ 1 min drive YMCA Childcare (now open) – 6 min walk/ 1 min drive 11 acre constructed wetland with fountains walking/ jogging trails Playgrounds right next door, future park/ sport fields next door Heritage Valley Town Centre / Superstore/ Bars & Restaurants - 3 min drive The Shoppers at Chappell Crossing – 2 min drive QE 2 Highway for easy access to Edmonton’s ring road – 5 min drive Ellerslie Crossing – 11 min drive Premium Outlet Collection Edmonton International Airport – 11 min driveThe Currents of Windermere – 12 min drive Leduc/Nisku/International Airport – 13 min drive Downtown – 23 min drive**Call the Resident Manager today at (587)-853-5566 and make this your new home!**
Property Amenities
Bus StopSchoolShopping Centre(s)ParkRestaurantsBike Path / TrailsScenic ViewPatioFenced YardLandscaped YardParking: Garage, StreetSuite Amenities
Electric StoveFridgeEnsuite BathroomDishwasherMicrowaveDryerWasherStorage Area/RoomLuxury Vinyl Plank / Carpet Flooring
When you call, please mention you found this ad on OKZ.ca
$1,742
3317/ 3319/ 3321/ 3411/ 3413/ 3415/ 3417 119A Street SW - 3 Bedr

3317/ 3319/ 3321/ 3411/ 3413/ 3415/ 3417 119A Street SW
Email Verified
Feb 2018
Member Since
215265
Listings
~2 hrs
Response
Safety Tips
- Meet in a public place
- Never send money in advance
- Inspect item before paying
- Trust your instincts