$2,000
Brand New 2 Bed, 1.5 Bath Terrace Home, Orleans Village
Description
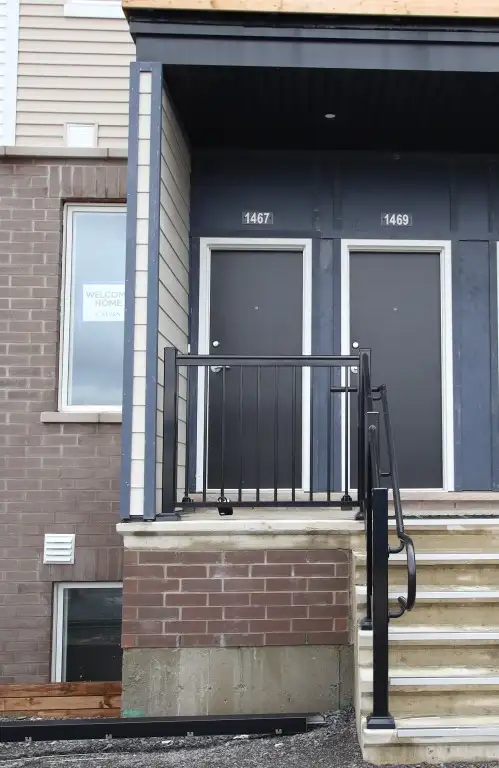
Address is 1467 Cerceau Private, Ottawa, ON, K1W 0Y4
Be the first to live in this attractive 2-bedroom, 1.5-bathroom lower terrace home located in the growing Orléans Village community by Caivan. Built in 2026, this two-level condo features a modern kitchen with ample cupboard and pantry space, large windows, 1 parking spot and in-suite laundry. Conveniently located close to shopping, restaurants, schools, parks, walking trails, transit and major commuter routes, this could be the Orleans condo youve been seeking!
$2,000 utilities (hydro, gas and water)
Available December 1st, 15th or January 1st.
Includes one assigned outdoor parking space.
Heated by natural gas. Central air conditioning.
Includes brand new appliances; fridge, stove, dishwasher, washer and dryer.
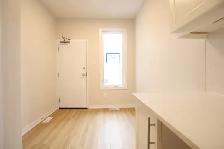
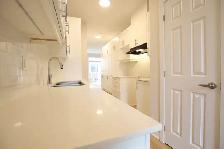
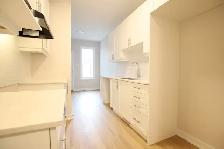
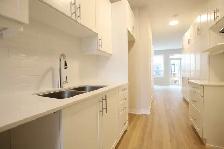
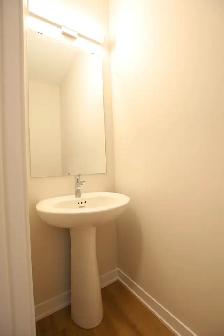
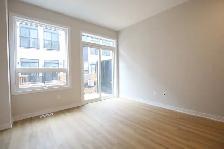
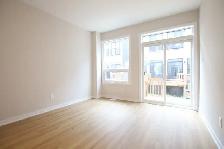
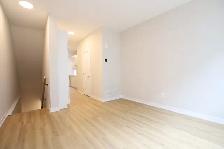
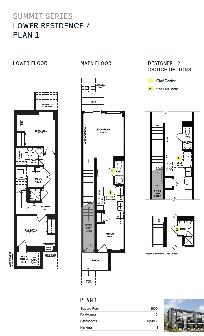
The main floor features attractive laminate flooring throughout, a convenient powder room and a galley-style kitchen with attractive quartz counters, plenty of cupboard and pantry storage, and a double sink with pull-down faucet.
The bright living room features a large window and patio doors leading to the small outdoor deck.
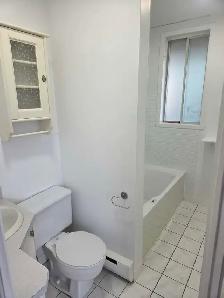
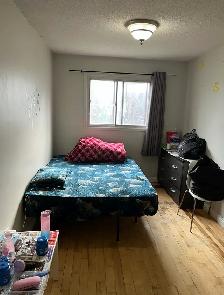
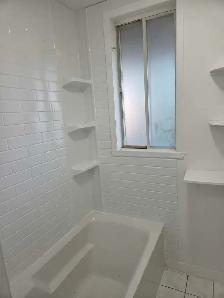
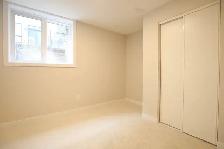
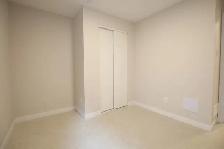
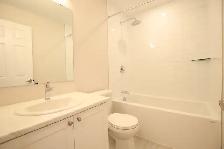
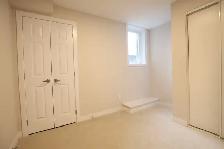
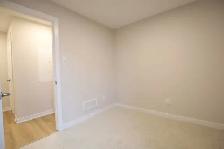
The lower-level features two similarly sized bedrooms, both with closets and carpeted flooring, a full bathroom with a soaker tub and tiled walls, and convenient in-suite laundry. The bedroom at the bottom of the stairs also offers an unfinished storage area.
Blinds will be installed throughout before move-in.
Approximate room sizes:
Entry/Dining Nook - 7.5 x 7
Living Room - 12 x 11.5
Bedroom at bottom of stairs - 9 x 8 1/4
Bedroom at end of hallway - 8 3/4 x 8.5
Located in the new Orléans Village community, close to Innes Road, shopping, restaurants, schools, parks, walking trails, public transit and Highway 174.
Please call 343-880-3279 to arrange a viewing or reply to this ad, being sure to PLEASE INCLUDE YOUR NAME AND PHONE NUMBER.
Please visit www.resteasyproperty.com for more information and to view more photos of this and other available properties.
Please note that this is a strictly enforced non-smoking home.
The successful applicant will be required to obtain and show proof of tenant insurance prior to move-in.
When you call, please mention you found this ad on OKZ.ca
$2,000
Brand New 2 Bed, 1.5 Bath Terrace Home, Orleans Village

1467 Cerceau Private
Email Verified
Feb 2018
Member Since
225483
Listings
~2 hrs
Response
Safety Tips
- Meet in a public place
- Never send money in advance
- Inspect item before paying
- Trust your instincts