$700
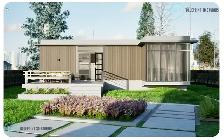
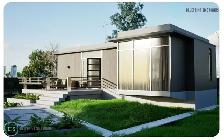
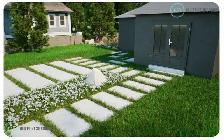
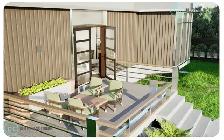
Coach House and Secondary Unit 3D Renderings - for sale
Description
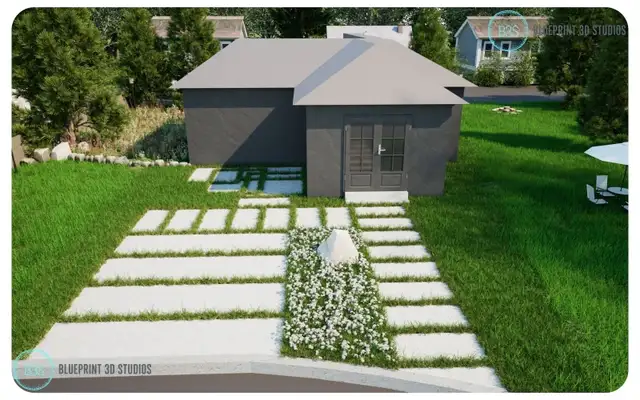
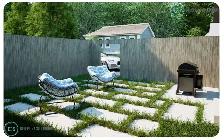
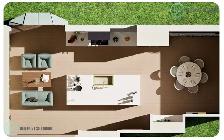
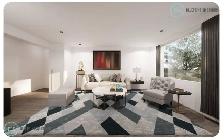
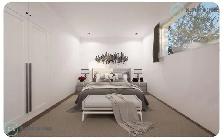
Adding a coach house or a secondary unit in Ottawa? See how it looks on your lot, inside and out, before you apply or hire a builder.
Architect's plans, a PDF or a sketch on paper all work as a starting point.
No per-image fees. One model, as many views as you need.
You get 3 revision rounds to get the finishes and colours right.
Ask about our interactive 3D walkthroughs too. Instead of still images, you walk through the rooms yourself and get a real sense of the space.
Every project is quoted on its size. Send your plans for a quick quote.
More of our work: https://www.blueprint3dstudios.com/
Instagram: https://www.instagram.com/blueprint3dstudios
Priyansh Mahant
Blueprint 3D Studios, Mississauga
647 894 7187
hello@blueprint3dstudios.com
Architects and designers: white label work is available.
We make visuals only, not stamped permit drawings.
When you call, please mention you found this ad on OKZ.ca
$700
Coach House and Secondary Unit 3D Renderings - for sale

Blueprint Studios
Email Verified
Sep 2026
Member Since
53
Listings
~2 hrs
Response
Safety Tips
- Meet in a public place
- Never send money in advance
- Inspect item before paying
- Trust your instincts