$650
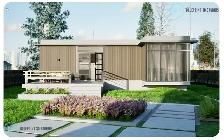
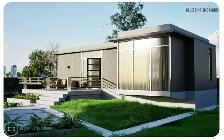
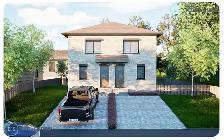
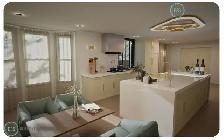
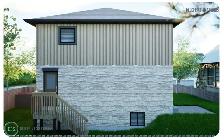
Custom Home and Addition Renderings in 3D - for sale
Description
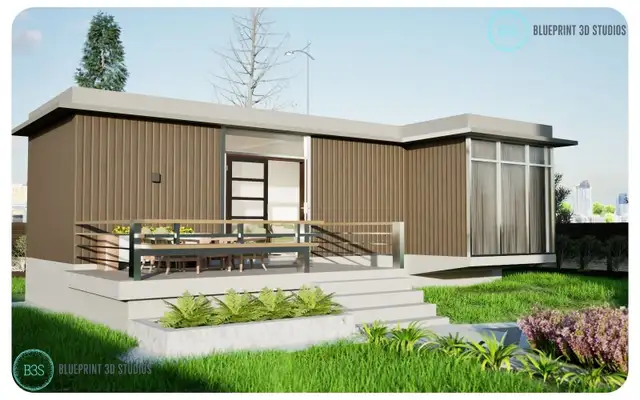
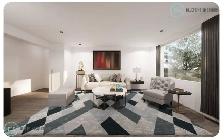
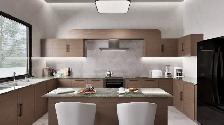
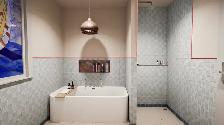
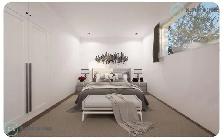
Building or adding on in Guelph? We turn your drawings into lifelike 3D images, so you and your family can agree on the design before the builder starts.
Plans, elevations or a sketch with measurements is all we need to start.
We charge per model, not per picture, so more views never means a bigger bill.
3 rounds of revisions included.
We can also give you an interactive 3D walkthrough, so you can step inside, look around and understand the space before anything is built.
Price depends on the size of the project. Send plans for a quote.
Website: https://www.blueprint3dstudios.com/
Instagram: https://www.instagram.com/blueprint3dstudios
Priyansh Mahant
Blueprint 3D Studios, Mississauga
647 894 7187
hello@blueprint3dstudios.com
Please note: we produce visuals, not permit drawings.
When you call, please mention you found this ad on OKZ.ca
$650
Custom Home and Addition Renderings in 3D - for sale

Blueprint Studios
Email Verified
Sep 2026
Member Since
53
Listings
~2 hrs
Response
Safety Tips
- Meet in a public place
- Never send money in advance
- Inspect item before paying
- Trust your instincts