
Contact for price
Angus Glen Skye Towns | New 3-Bed Townhomes in Markham
Description
ANGUS GLEN SKYE TOWNS | NEW 3-BEDROOM TOWNHOMES IN MARKHAM
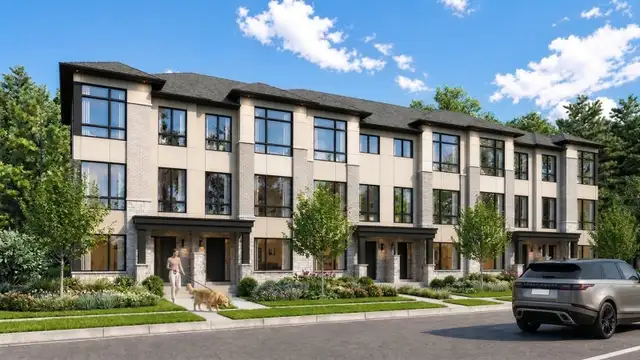
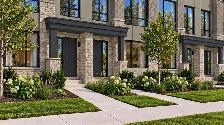
Explore Kylemore's collection of 18-foot, three-storey townhomes in the established Angus Glen community of Unionville.
PROJECT LOCATION
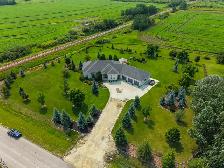
16th Avenue, Angus Glen / Unionville, Markham, Ontario. The map is approximate; contact Jeremy for the exact site and available lots.
HIGHLIGHTS
- 3 bedrooms and 2.5 bathrooms
- Unionville, Angus Glen and Kylemore layouts
- Approximately 1,665–2,050 sq. ft. across the price-sheet models, depending on layout and elevation
- 9-foot smooth ceilings on all three levels
- Quartz kitchen countertops and oak stairs
- Opening decor and smart-home packages, subject to applicable terms
- Community landscaping, snow removal and road maintenance; the dated sheet lists a $199.99/month maintenance fee
- Nearby Angus Glen Community Centre, Angus Glen Golf Club and historic Unionville
PRICING AND DETAILS
The builder's October 17, 2026 price sheet lists a project starting price of $1,099,000. This is a dated starting-price reference, not a confirmed asking price for a specific available lot. Lot premiums apply. Pricing reflects estimated HST rebate savings subject to purchaser eligibility and approval. Contact Jeremy for current availability, final pricing, deposit terms and closing dates.
The Unionville price sheet lists 1,665 sq. ft.; its separate Elevation A plan lists 1,670 sq. ft. Confirm the selected elevation and contractual area. Air conditioning is rented; washer and dryer are excluded. EV chargers and exterior cameras are not included with rough-ins.
Message me for floor plans and the latest project information.
Jeremy Zhu | Real Estate Agent
Dream Home Realty Inc., Brokerage
647-302-0888
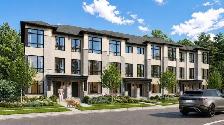
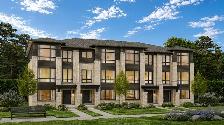
Builder renderings and illustrative interior imagery are shown, not photographs of a specific completed home. Final areas, specifications, fees, incentives, pricing and availability are subject to current builder documents and the agreement. Independent agent advertisement; not the developer's official listing.
When you call, please mention you found this ad on OKZ.ca
Contact for price
Angus Glen Skye Towns | New 3-Bed Townhomes in Markham

Yong Hui Zhu
Email Verified
Feb 2018
Member Since
198456
Listings
~2 hrs
Response
Safety Tips
- Meet in a public place
- Never send money in advance
- Inspect item before paying
- Trust your instincts