
$479,900
1560 Sq. Ft. Home in Steinbach. MOVE IN READY!
Description
Go to the link below for full listing details including all photos and map location. The map location in the following link will be the ACCURATE MAP LOCATION.
https://rebrand.ly/2Northview
2 Northview Crescent, Steinbach, MB
MLS ID: 202625498
Bedrooms: 3 Office
Bathrooms: 1-4pce, 1-3pce ensuite, 2-2pce
Sq. Feet: 1,560 sq. ft.
Style: Two Storey
Basement: Full, Fully Finished
Gross Taxes: $4,587.20 (2026)
** OPEN HOUSE: SAT, OCT 17th 1:00 - 3:00PM
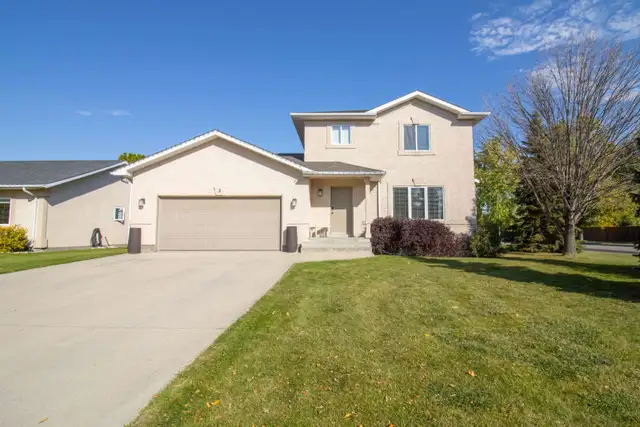
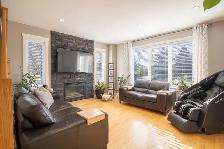
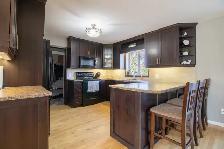
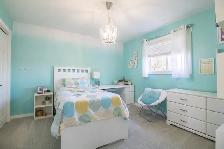
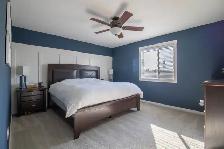
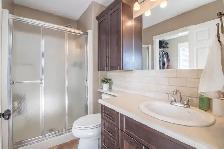
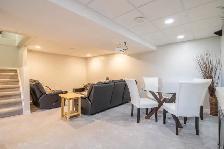
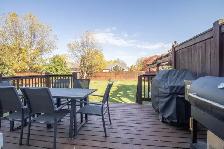
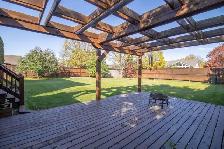
Beautifully maintained 1,560 sq. ft. two-storey home in a quiet, established Steinbach neighbourhood! This move-in-ready home features 3 bdrms, 2 full baths and 2 half-baths. The bright, open-concept main floor showcases hardwood floors, large windows, a welcoming living room with stone-facing gas fireplace, and a spacious kitchen with espresso shaker cabinetry, tile backsplash, breakfast-bar peninsula and patio doors to the deck. A custom office with dual built-in workstations and a half-bath complete the main floor. Upstairs, the spacious primary bedroom offers a walk-in closet and 3-pce ensuite, along with 2 additional bedrooms and a full bathroom. The finished basement provides a large family recreation space, laundry, additional half-bath and ample storage. Enjoy the private, fully fenced yard with mature trees, two decks, pergola, fire pit and 16' x 12' shed with electrical as well as in-ground sprinkler system. Additional features include 22.5' x 23' dbl attached garage w/ rear overhead door, central A/C (2022), HWT (2025), shingles (2019) and all appliances included. Situated on a generous 69' x 142' lot, this fantastic family home offers space, comfort and privacy!
Serge Jolicoeur
CENTURY 21 Gold Key Realty Ltd.
(204) 326-4459
When you call, please mention you found this ad on OKZ.ca
$479,900
1560 Sq. Ft. Home in Steinbach. MOVE IN READY!

User
Email Verified
Feb 2018
Member Since
169145
Listings
~2 hrs
Response
Safety Tips
- Meet in a public place
- Never send money in advance
- Inspect item before paying
- Trust your instincts