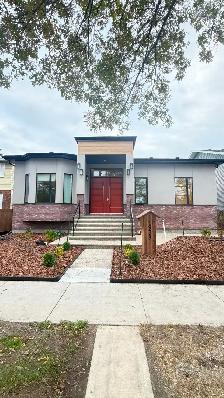
Contact for price
House Plans | Basement Permits | Renovation Drawings | Edmonton
Description
YEG DESIGN AND PERMITS INC.
Professional Residential Drafting, Design & Permit Support in Edmonton
Planning a renovation, basement development, secondary suite or new construction project?
We provide detailed CAD drawings, design solutions and permit application support for homeowners, contractors and builders throughout Edmonton and surrounding areas.
✅ OUR SERVICES
Residential Drawings
* New house plans and elevations
* Basement development drawings
* Legal secondary suite plans
* Garage, deck and home addition drawings
Renovation & Permit Drawings
* Existing / As-Built Floor Plans
* Proposed Renovation Drawings
* Existing Structure Permit Documentation
* Change of Use Drawings
* Commercial Tenant Improvement Drawings
* Permit Application Support
3D Renderings & Interior Design
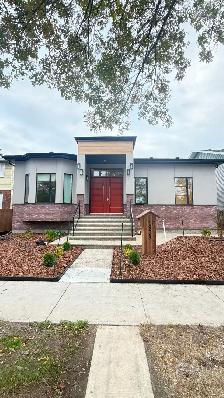
* Realistic Exterior House Renderings
* Interior 3D Visualizations
* Kitchen Cabinet Design & Layouts
* Cabinet Elevations and Shop Drawings
* Bathroom and Interior Space Planning
WHY CHOOSE YEG?
✔ Detailed and professionally presented drawings
✔ Customized design solutions
✔ Clear communication and project coordination
✔ Residential and commercial drafting support
✔ Local Edmonton-based service
REQUEST A FREE QUOTE
Send us your project details, existing floor plans, measurements or sketches for a quotation.
403-581-6090
contact@yegdesigns.com
www.yegdesigns.com
Edmonton, Alberta
YEG DESIGN AND PERMITS INC.
From Concept to Detailed Drawings.
Professional engineering and other regulated services must be provided by appropriately authorized professionals where required. Permit approvals are determined by the applicable authority.
When you call, please mention you found this ad on OKZ.ca
Contact for price
House Plans | Basement Permits | Renovation Drawings | Edmonton

Karnjot Jawanda
Email Verified
Oct 2026
Member Since
1
Listings
~2 hrs
Response
Safety Tips
- Meet in a public place
- Never send money in advance
- Inspect item before paying
- Trust your instincts