$2,300
FOR RENT / 3 BED / SOUTH LETH. / MAIN FLOOR / GARAGE / FULL YARD
Description
- Auto Reply/Viewing Requests Will Not Be Responded To; Please Read Full Description/Requirements -
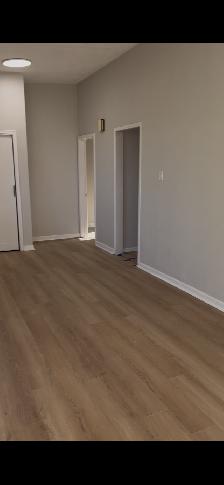
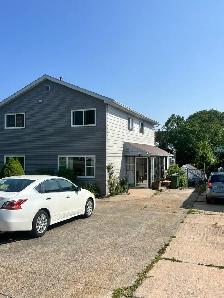
Renovated, one-owner family home. Be the first to rent this 1120 sq.ft. 3-bed, 1.5 bath main floor in the highly desirable Agnes Davidson south side Lethbridge location. Walk to the College, lethbridge.com arena, and many restaurants or big box stores while living in a quiet, family owned area. Email owlnestprop@gmail.com to request your Pre-Application today, required for viewing.
Details:
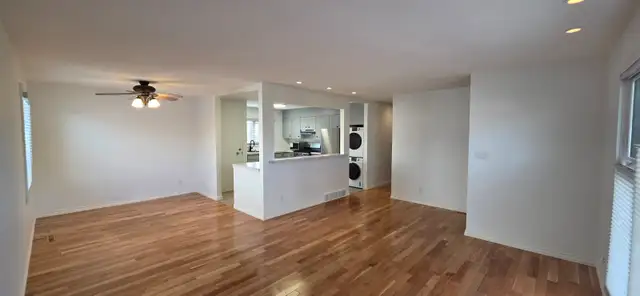
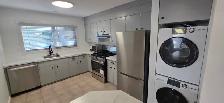
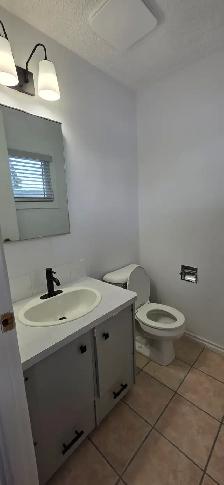
Fully renovated house includes brand new: roof; interior/exterior paint; windows and doors from GreenFox (keeps utility bills low); HVAC, including air conditioning; countertops; lighting and taps; and select flooring. Brand new 5-piece stainless appliance package includes a dishwasher and a gas range! Brand new stacked washer and dryer keeps usable space maximized.
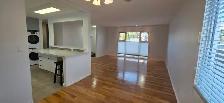
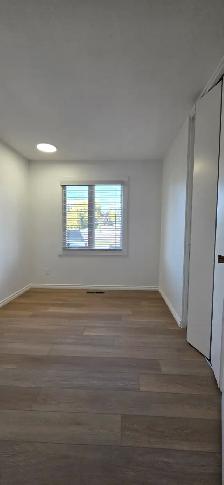
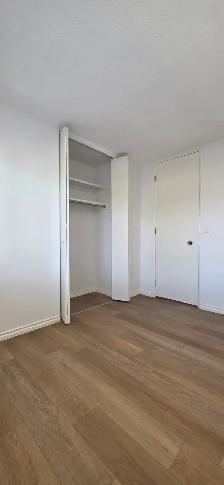
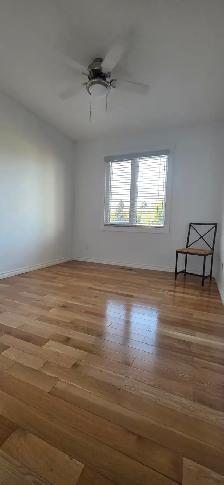
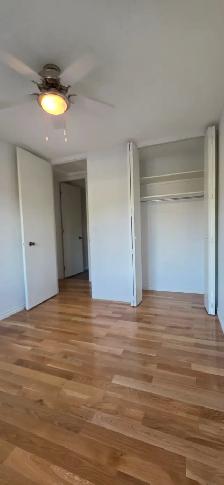
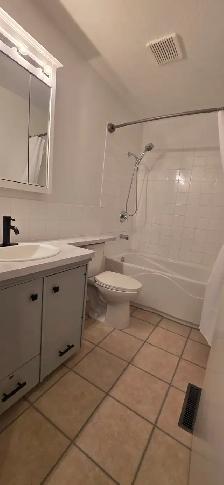
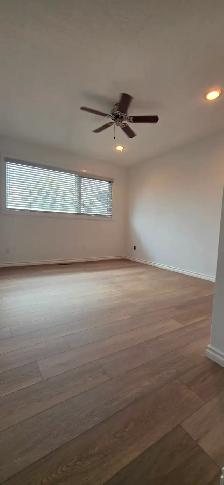
Large windows allow light to flood the open concept design layout that includes a formal dining room off the living room with central kitchen; all areas with dimmable lighting. Kitchen includes a bar and oversized central counter/island convenient for additional eating space, folding laundry, etc. Main bathroom located central to the three bedrooms, each with full-sized closets and doors. Large main bedroom has convenient 2-piece ensuite with large canopy tip-out window. Three ceiling fans located throughout the house and 8-foot interior door frames allow efficient heating/cooling circulation throughout the house any time of year.
The over 5,600 sq.ft., low maintenance lot, includes 2 parking spaces on the front driveway, and additional garage parking in the rear. The detached, fully finished heated garage has a parking bay and side workshop/office area and includes built-in shelving and work benches; 2 additional work bench areas are located in the back yard. The fully-fenced, newly landscaped back yard includes a large patio area between the house and garage, and adjacent BBQ pad with a gas line hook-up, perfect for summer BBQs.!
Available October 15, 2026; minimum 12-month lease available (may consider a 6 month). At $2300/month plus damage deposit (60% utilities), request your Pre-Application (*REQUIRED PRIOR TO VIEWING*) today by emailing owlnestprop@gmail.com. If the add is up, it is still available. No third party placement.
Our goal is to provide safe and secure living and find a responsible tenant(s) for this beautiful living space who will enjoy and care for this property. As such, this is a no-smoking/vaping suite; small pet(s) considered ($50/mnth). We look forward to hearing from you today!
When you call, please mention you found this ad on OKZ.ca
$2,300
FOR RENT / 3 BED / SOUTH LETH. / MAIN FLOOR / GARAGE / FULL YARD

Owl Nest Properties
Email Verified
Jul 2023
Member Since
3
Listings
~2 hrs
Response
Safety Tips
- Meet in a public place
- Never send money in advance
- Inspect item before paying
- Trust your instincts