$5,300
Office / Medical Space for Lease — 33 Rookwood, Fredericton
Description
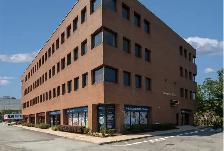
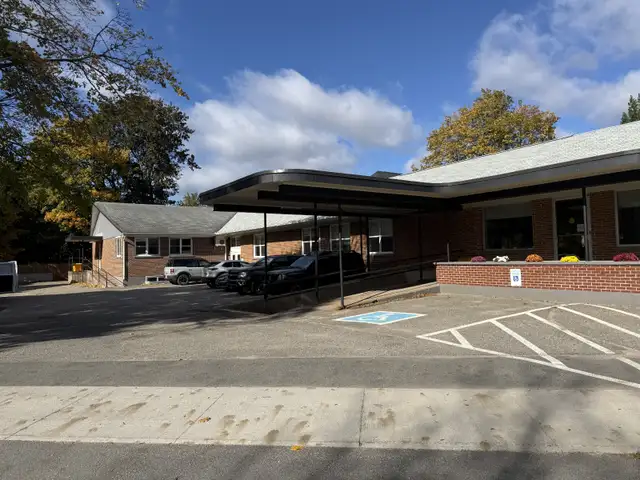
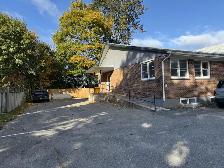
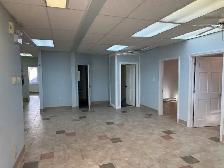
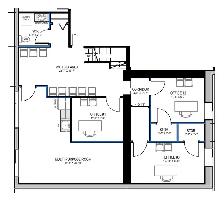
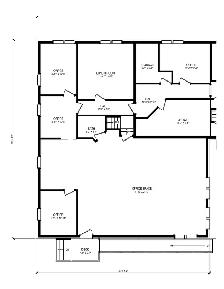
Over 3,300 sq. ft. across two levels, opposite Wilmot Park and minutes from downtown Fredericton. Available November 1, 2026.
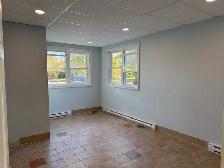
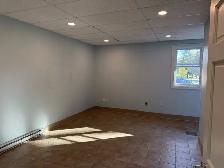
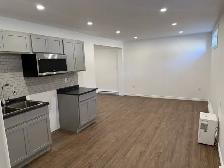
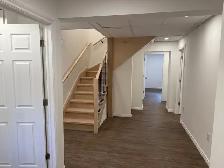
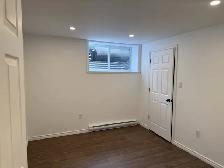
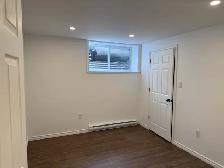
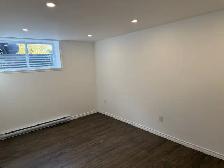
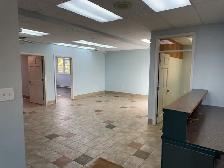
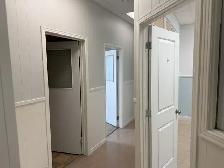
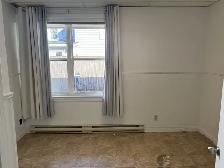
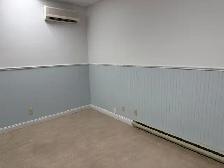
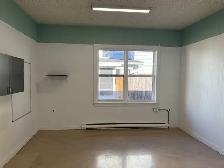
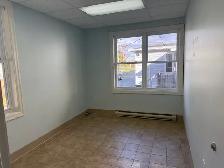
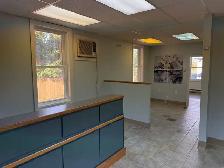
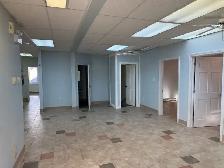
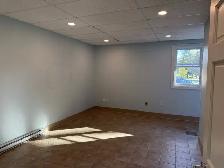
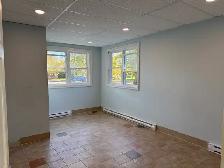
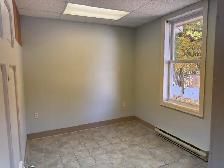
The space offers private offices with natural light, an existing reception counter and waiting area, a large open workspace, a lunchroom, washrooms and storage. The lower level includes additional offices, updated flooring, recessed lighting and a kitchenette with cabinetry, sink and dishwasher.
Suitable for professional offices, counselling services, medical clinics, medical practices and health services laboratories.
Features:
Private entrance with ramp access to the main floor
Free shared on-site parking, with dedicated spaces available by agreement
Planned installation of at least three heat pumps serving both levels for heating and air conditioning
Planned access control at the unit entrance and security cameras covering exterior and common areas
Painting and standard maintenance completed before occupancy
Layout changes considered at the tenant’s expense
The lower level is accessible by stairs only.
Rent: $5,300/month HST. Utilities and property taxes are extra.
Combined utilities and property taxes are currently estimated at approximately $1,030/month, bringing the estimated total to $6,330/month before HST.
Actual charges may vary.
Maintenance and snow removal are included. Cleaning is not included.
Contact Phillip Curley to arrange a viewing:
506-897-1774
phillip@curleycommercial.com
When you call, please mention you found this ad on OKZ.ca
$5,300
Office / Medical Space for Lease — 33 Rookwood, Fredericton

Phillip Curley
Email Verified
Oct 2026
Member Since
1
Listings
~2 hrs
Response
Safety Tips
- Meet in a public place
- Never send money in advance
- Inspect item before paying
- Trust your instincts