$2,985
PERTH EXCLUSIVE WITH ELEVATOR
Description
Exceptional. Immaculate. Unique.
Two story townhouse with ELEVATOR.
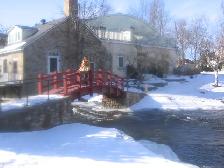
On the Little Tay River. In beautiful Stewart Park. Near downtown Perth.
One hour from Ottawa.
Two bedrooms, plus den. Two bathrooms. All on second floor.
Short term rental up to six months. Furnished and equipped. Flexible possession.
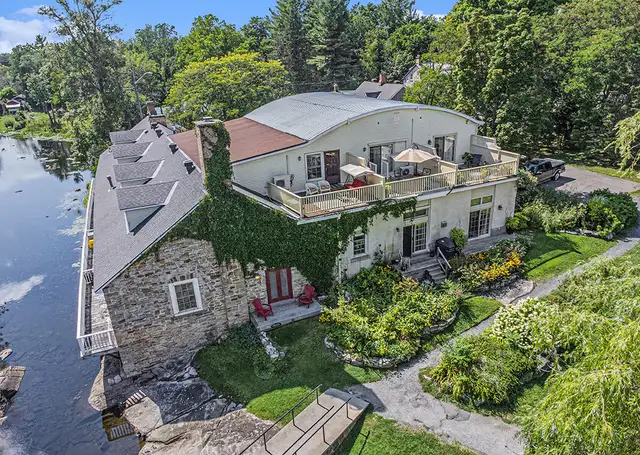
One of six heritage residences located in Mill on The Park.
Townhouse located in the stucco section of building shown in title picture.
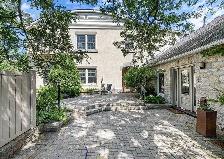
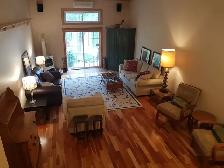
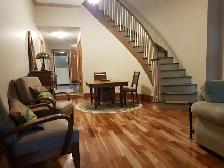
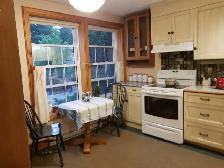
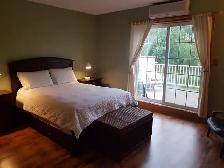
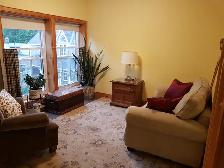
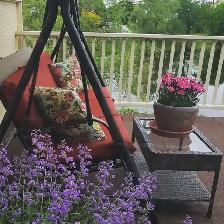
The pictures tell the story.
For many more of this fabulous Stewart Park location, go on tripadvisor.ca and search "Stewart Park Perth".
Questions? Contact Peter at 2657227@gmail.com or call 613-265-7227 and your message will be promptly returned.
DETAILS:
Spacious. 1,750 square feet.
In-house elevator (hydraulic “lift”).
Gorgeous cherry hardwood floor in living / dining room. Eleven foot ceilings.
Natural gas fireplace in living room heats the entire home. Baseboard electric backup.
Smoke and carbon dioxide detectors. Air conditioned. Security system available.
Entrance through the heated courtyard foyer off Lewis Street.
One parking space.
Solid. Built on bedrock. No basement. Limited storage in unit.
Tenant pays a portion of common expenses for grounds maintenance, snow clearing, etc. ($100 a month) plus modest utility costs.
DIMENSIONS (in feet):
FIRST FLOOR
Entrance: 5.1 x 8.2
Living / Dining Room: 15.1 x 33.5
Kitchen: 9.1 x 11.1
Laundry Room: 7.9 x 9.6 (irregular)
Powder Room: 2 piece
Open Deck off Living Room Facing Park / River: 5.0 x 12.0
SECOND FLOOR
Principal Bedroom: 13.0 x 14.8
Second Bedroom: 8.1 x 16.8
Main Bathroom: 4 piece
Ensuite to Bedroom 2: 3 piece
Den: 10.4 x 14.9
Private Balcony off Principal Bedroom Overlooking Park / River: 12 x 16
When you call, please mention you found this ad on OKZ.ca
$2,985
PERTH EXCLUSIVE WITH ELEVATOR

Peter
Email Verified
Aug 2019
Member Since
2
Listings
~2 hrs
Response
Safety Tips
- Meet in a public place
- Never send money in advance
- Inspect item before paying
- Trust your instincts