$750
3D Visualization for Restaurants, Clinics and Offices - for sale
Description
Restaurants, clinics and offices all have the same problem: the drawings are approved by people who cannot read them.
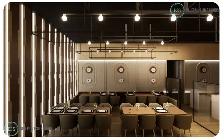
We render the space so the decision makers are looking at the finished room instead of a plan they are nodding along to.
WHY PEOPLE COME TO US
- Non-technical approvers can actually see what they are approving.
- Layout and finish options get tested visually before anything is ordered.
- One agreed image is cheaper than the change that follows a misread drawing.
- You end up with usable marketing assets as a by-product.
WHAT WE DO
- A full digital build of the space, and as many camera angles as you care to use
- Room by room interiors for the areas that carry the business
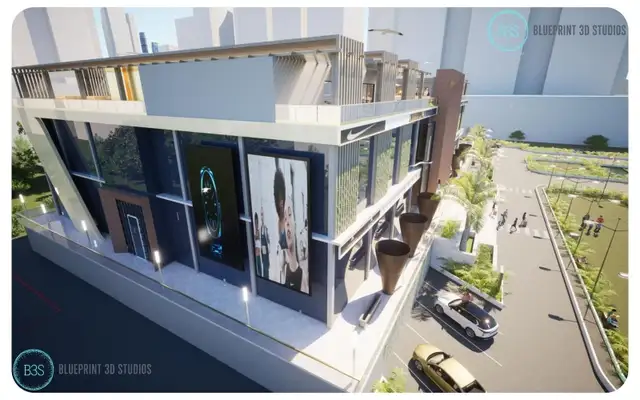
- Exterior and entrance views, with signage in place
- Finish options rendered as a direct comparison so choosing is straightforward
- Coloured 3D floor plans so the layout reads without a drawing set in hand
- Files at full print resolution, no watermarks, no usage limits
- Three rounds of revisions as standard
HOW WE PRICE IT
We price the model, not the picture. Extra angles are free once the space is built and lit, so you are never charged twice for the same work.
Single spaces start at $750. Multi-unit, multi-floor and mixed-use work is quoted individually, with a fixed price agreed before we start. No hourly billing.
WHAT WE NEED FROM YOU
Whatever you can send. Drawings, a designer's PDF, a base building set, or photos of the space with a sketch. We will tell you honestly if it is too thin.
TIMELINE
5 to 7 business days in most cases, starting when we have the drawings.
For architects and design firms: we work white label under your own name, so the images go out as your studio's. Ask about volume rates.
Please note: we produce visuals and presentation material. We do not stamp or submit building permit drawings.
SEE OUR WORK
https://www.blueprint3dstudios.com/
Forward your drawings and tell us the plan. A fixed quote comes back to you the same day.
Priyansh Mahant, Principal Designer
Blueprint 3D Studios, Mississauga
647 894 7187
hello@blueprint3dstudios.com
We render the space so the decision makers are looking at the finished room instead of a plan they are nodding along to.
WHY PEOPLE COME TO US
- Non-technical approvers can actually see what they are approving.
- Layout and finish options get tested visually before anything is ordered.
- One agreed image is cheaper than the change that follows a misread drawing.
- You end up with usable marketing assets as a by-product.
WHAT WE DO
- A full digital build of the space, and as many camera angles as you care to use
- Room by room interiors for the areas that carry the business
- Exterior and entrance views, with signage in place
- Finish options rendered as a direct comparison so choosing is straightforward
- Coloured 3D floor plans so the layout reads without a drawing set in hand
- Files at full print resolution, no watermarks, no usage limits
- Three rounds of revisions as standard
HOW WE PRICE IT
We price the model, not the picture. Extra angles are free once the space is built and lit, so you are never charged twice for the same work.
Single spaces start at $750. Multi-unit, multi-floor and mixed-use work is quoted individually, with a fixed price agreed before we start. No hourly billing.
WHAT WE NEED FROM YOU
Whatever you can send. Drawings, a designer's PDF, a base building set, or photos of the space with a sketch. We will tell you honestly if it is too thin.
TIMELINE
5 to 7 business days in most cases, starting when we have the drawings.
For architects and design firms: we work white label under your own name, so the images go out as your studio's. Ask about volume rates.
Please note: we produce visuals and presentation material. We do not stamp or submit building permit drawings.
SEE OUR WORK
https://www.blueprint3dstudios.com/
Forward your drawings and tell us the plan. A fixed quote comes back to you the same day.
Priyansh Mahant, Principal Designer
Blueprint 3D Studios, Mississauga
647 894 7187
hello@blueprint3dstudios.com
When you call, please mention you found this ad on OKZ.ca
$750
3D Visualization for Restaurants, Clinics and Offices - for sale

Blueprint Studios
Email Verified
Sep 2026
Member Since
53
Listings
~2 hrs
Response
Safety Tips
- Meet in a public place
- Never send money in advance
- Inspect item before paying
- Trust your instincts