$650
See Your Kitchen and Bathrooms in 3D Before the Build - for sale
Description
The kitchen and the bathrooms are where a renovation budget goes, and they are the two rooms a floor plan tells you least about.
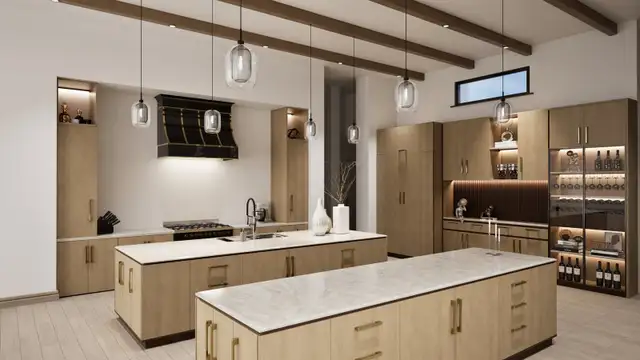
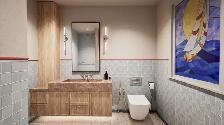
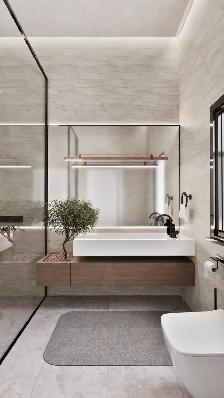
We model them in 3D and light them the way they will actually be lit, so you can see the finished room before the cabinets are ordered and the tile is cut.
WHAT CHANGES WHEN YOU CAN SEE IT
- You see the room, not the plan. The tile, the grout line, the way the light falls across the counter.
- Two layouts, two finish schemes, rendered identically, so choosing is a matter of looking rather than imagining.
- The cabinet order gets placed against an image everyone has already agreed on.
- You get pictures worth keeping, for the family, for approvals, and for the day you sell.
WHAT IS INCLUDED
- One properly built 3D model of the interiors, with unlimited views pulled from it
- The kitchen, the living space and the primary bedroom, lit the way they will be lit
- Every bathroom in the project, tile, vanity, fixtures and all
- Competing finish schemes rendered together rather than described to you
- Coloured 3D floor plans when the layout needs to be read at a glance
- Full resolution images, suitable for print, email or social
- Three rounds of revisions included
WHAT IT COSTS
The fee covers the model, not the image count. After the room is built in 3D and lit, additional views cost nothing.
Most interior packages land between $650 and $3000 depending on how many rooms and how much detail. You get a fixed quote before we start. No hourly billing, no surprises.
WHAT TO SEND US
Send what exists. Drawings, a PDF from your designer, a cabinet shop's elevations, or photos and a rough sketch. We will tell you if it is too thin to work from.
HOW LONG IT TAKES
Typically 5 to 7 business days once your drawings are in our hands.
Please note: we produce visuals and presentation material. We do not stamp or submit building permit drawings.
PORTFOLIO
https://www.blueprint3dstudios.com/
Send the drawings and your finish list. A fixed price comes back to you the same day.
Priyansh Mahant, Principal Designer
Blueprint 3D Studios, Mississauga
647 894 7187
hello@blueprint3dstudios.com
Builders and design firms: we also work white label under your own name. Ask about volume rates.
We model them in 3D and light them the way they will actually be lit, so you can see the finished room before the cabinets are ordered and the tile is cut.
WHAT CHANGES WHEN YOU CAN SEE IT
- You see the room, not the plan. The tile, the grout line, the way the light falls across the counter.
- Two layouts, two finish schemes, rendered identically, so choosing is a matter of looking rather than imagining.
- The cabinet order gets placed against an image everyone has already agreed on.
- You get pictures worth keeping, for the family, for approvals, and for the day you sell.
WHAT IS INCLUDED
- One properly built 3D model of the interiors, with unlimited views pulled from it
- The kitchen, the living space and the primary bedroom, lit the way they will be lit
- Every bathroom in the project, tile, vanity, fixtures and all
- Competing finish schemes rendered together rather than described to you
- Coloured 3D floor plans when the layout needs to be read at a glance
- Full resolution images, suitable for print, email or social
- Three rounds of revisions included
WHAT IT COSTS
The fee covers the model, not the image count. After the room is built in 3D and lit, additional views cost nothing.
Most interior packages land between $650 and $3000 depending on how many rooms and how much detail. You get a fixed quote before we start. No hourly billing, no surprises.
WHAT TO SEND US
Send what exists. Drawings, a PDF from your designer, a cabinet shop's elevations, or photos and a rough sketch. We will tell you if it is too thin to work from.
HOW LONG IT TAKES
Typically 5 to 7 business days once your drawings are in our hands.
Please note: we produce visuals and presentation material. We do not stamp or submit building permit drawings.
PORTFOLIO
https://www.blueprint3dstudios.com/
Send the drawings and your finish list. A fixed price comes back to you the same day.
Priyansh Mahant, Principal Designer
Blueprint 3D Studios, Mississauga
647 894 7187
hello@blueprint3dstudios.com
Builders and design firms: we also work white label under your own name. Ask about volume rates.
When you call, please mention you found this ad on OKZ.ca
$650
See Your Kitchen and Bathrooms in 3D Before the Build - for sale

Blueprint Studios
Email Verified
Sep 2026
Member Since
53
Listings
~2 hrs
Response
Safety Tips
- Meet in a public place
- Never send money in advance
- Inspect item before paying
- Trust your instincts