$999,900
Stunning 4bdrm 2200 sqft home situated on a quiet cul-de-sac!
Description
118 Prairie Smoke Dr, Winnipeg, MB
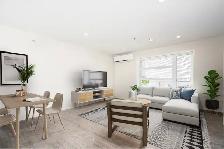
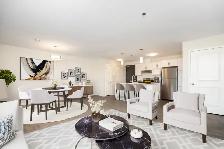
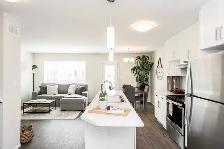
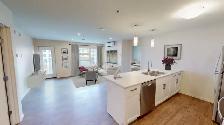
Offers presented Sept 16th. Situated on a quiet cul-de-sac on a huge pie-shaped lot backing the lake, is this stunning 4 bdrm 3.5 bath 2,253 sqft 2 storey walkout built by Maric Homes! Step inside the open concept main floor to laminate flooring throughout the main living, soaring 18' ceilings & full wall of windows framing the water views. High-end chef's kitchen by Harms Kitchen Design boasts waterfall quartz countertops, SS appliances with built-in wall ovens, pantry tower & dining area with sliding patio door to the deck. Great room highlights a sleek gas fireplace. Main floor powder rm, laundry & mudroom add everyday convenience. Open-riser stairs with custom SS & glass railing lead to a flexible upper loft, 3 bedrooms & 5pc main bath, including a primary retreat with custom WIC & spa-like 6 pc ensuite. Fully finished walkout basement offers a spacious rec room with dry bar & gas FP, gym space, 4th bedroom & 4pc bath! Additional features: structural wood floor, custom Hunter Douglas blinds, oversized double att garage & fully fenced yard w/ covered patio, roughed in for hot tub, & fire pit overlooking the water. A rare luxury lakefront opportunity! Shows A !
204-295-9493 | royce@royallepage.ca | www.roycefinley.com
Follow us on Facebook & Instagram at Royce Finley & Associates
All services provided by Royce Finley Personal Real Estate Corporation
Offers presented Sept 16th. Situated on a quiet cul-de-sac on a huge pie-shaped lot backing the lake, is this stunning 4 bdrm 3.5 bath 2,253 sqft 2 storey walkout built by Maric Homes! Step inside the open concept main floor to laminate flooring throughout the main living, soaring 18' ceilings & full wall of windows framing the water views. High-end chef's kitchen by Harms Kitchen Design boasts waterfall quartz countertops, SS appliances with built-in wall ovens, pantry tower & dining area with sliding patio door to the deck. Great room highlights a sleek gas fireplace. Main floor powder rm, laundry & mudroom add everyday convenience. Open-riser stairs with custom SS & glass railing lead to a flexible upper loft, 3 bedrooms & 5pc main bath, including a primary retreat with custom WIC & spa-like 6 pc ensuite. Fully finished walkout basement offers a spacious rec room with dry bar & gas FP, gym space, 4th bedroom & 4pc bath! Additional features: structural wood floor, custom Hunter Douglas blinds, oversized double att garage & fully fenced yard w/ covered patio, roughed in for hot tub, & fire pit overlooking the water. A rare luxury lakefront opportunity! Shows A !
204-295-9493 | royce@royallepage.ca | www.roycefinley.com
Follow us on Facebook & Instagram at Royce Finley & Associates
All services provided by Royce Finley Personal Real Estate Corporation
When you call, please mention you found this ad on OKZ.ca
$999,900
Stunning 4bdrm 2200 sqft home situated on a quiet cul-de-sac!

Royce
Email Verified
Sep 2018
Member Since
25
Listings
~2 hrs
Response
Safety Tips
- Meet in a public place
- Never send money in advance
- Inspect item before paying
- Trust your instincts