Contact for price
North York Detached Home - 3 1 Beds, 2 Kitchens,Sep Entrance Bsm
Description
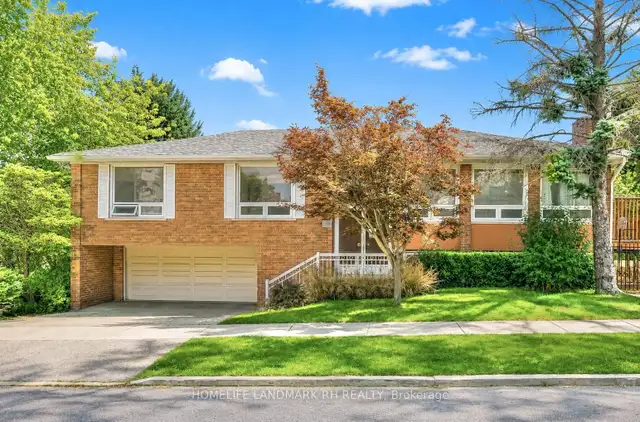
Stunning Raised Bungalow in Prime North York (Newtonbrook East)!
Address: 225 Maxome Ave, Toronto, ON M2M 3L3
Lot Size: Premium 51.5' x 127.5' Corner Lot surrounded by mature trees
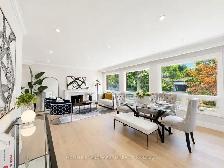
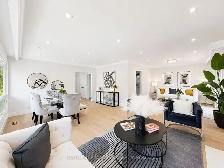
Living Space: Over 2,500 sq.ft. total living space (including finished walk-out basement)
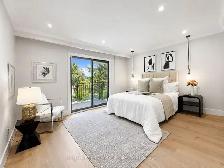
️ Layout: 3 1 Bedrooms | 3 Bathrooms | 2 Full Kitchens
Parking: Double Car Garage Driveway (Total 5 Car Parking)
✨ MAIN LEVEL HIGHLIGHTS:
- Grand Curb Appeal: Solid all-brick exterior, double-door main entrance, and extensive landscaping.
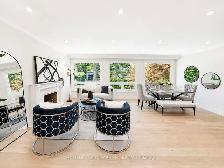
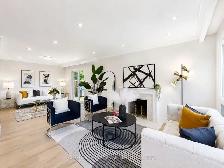
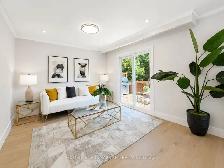
- $100,000 in Quality Upgrades: Elegant crown moulding, recessed pot lights, hardwood and premium laminate flooring throughout, and an oak staircase with wrought-iron pickets.
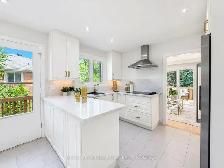
- Chef's Gourmet Kitchen: Extended cabinetry with valance lighting, quartz countertops with matching backsplash, dedicated pantry, and built-in stainless steel appliances.
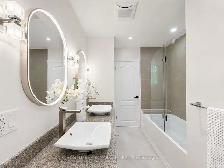
- Designer Bathrooms: Upgraded granite/quartz vanity tops and seamless frameless glass showers.
IN-LAW SUITE / RENTAL INCOME POTENTIAL:
- Finished Walk-Out Basement: Private separate entrance and direct interior access to the garage.
- Complete Self-Contained Living: Equipped with a full second kitchen, 3-piece bathroom, spacious bedroom, large recreation room, and dedicated study area—ideal for strong rental income or multi-generational living.
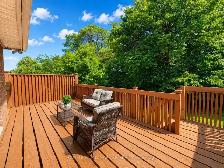
- Outdoor Space: Enjoy a fully fenced backyard with southern exposure and a generous wooden deck for entertaining.
UNBEATABLE LOCATION & CONNECTIVITY:
- Transit & Commute: Steps to TTC bus stops; minutes to Finch Subway Station, GO Transit, and quick highway access to Hwy 404, 401, and 407.
- Schools & Parks: Walking distance to top-rated schools, local parks, and green trails.
- Shopping & Amenities: Minutes to Centerpoint Mall, Bayview Village, supermarkets, banks, and diverse dining options.
Text: 905-966-0718
Email: ricklerhadmin@gmail.com
Address: 225 Maxome Ave, Toronto, ON M2M 3L3
Lot Size: Premium 51.5' x 127.5' Corner Lot surrounded by mature trees
Living Space: Over 2,500 sq.ft. total living space (including finished walk-out basement)
️ Layout: 3 1 Bedrooms | 3 Bathrooms | 2 Full Kitchens
Parking: Double Car Garage Driveway (Total 5 Car Parking)
✨ MAIN LEVEL HIGHLIGHTS:
- Grand Curb Appeal: Solid all-brick exterior, double-door main entrance, and extensive landscaping.
- $100,000 in Quality Upgrades: Elegant crown moulding, recessed pot lights, hardwood and premium laminate flooring throughout, and an oak staircase with wrought-iron pickets.
- Chef's Gourmet Kitchen: Extended cabinetry with valance lighting, quartz countertops with matching backsplash, dedicated pantry, and built-in stainless steel appliances.
- Designer Bathrooms: Upgraded granite/quartz vanity tops and seamless frameless glass showers.
IN-LAW SUITE / RENTAL INCOME POTENTIAL:
- Finished Walk-Out Basement: Private separate entrance and direct interior access to the garage.
- Complete Self-Contained Living: Equipped with a full second kitchen, 3-piece bathroom, spacious bedroom, large recreation room, and dedicated study area—ideal for strong rental income or multi-generational living.
- Outdoor Space: Enjoy a fully fenced backyard with southern exposure and a generous wooden deck for entertaining.
UNBEATABLE LOCATION & CONNECTIVITY:
- Transit & Commute: Steps to TTC bus stops; minutes to Finch Subway Station, GO Transit, and quick highway access to Hwy 404, 401, and 407.
- Schools & Parks: Walking distance to top-rated schools, local parks, and green trails.
- Shopping & Amenities: Minutes to Centerpoint Mall, Bayview Village, supermarkets, banks, and diverse dining options.
Text: 905-966-0718
Email: ricklerhadmin@gmail.com
When you call, please mention you found this ad on OKZ.ca
Contact for price
North York Detached Home - 3 1 Beds, 2 Kitchens,Sep Entrance Bsm

Lynn
Email Verified
Sep 2026
Member Since
1
Listings
~2 hrs
Response
Safety Tips
- Meet in a public place
- Never send money in advance
- Inspect item before paying
- Trust your instincts