$2,500
Wonderful 3 Bdm/1.5 Bth Townhome, Woodroffe/Medhurst, Sept/Oct
Description
Address is 296-C Dalehurst Dr, Ottawa, ON, K2G 4E4.
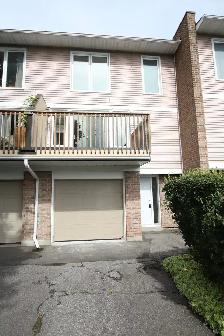
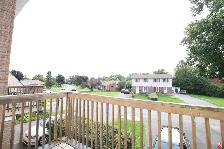
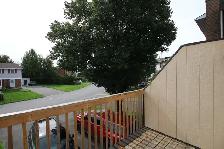
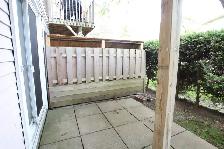
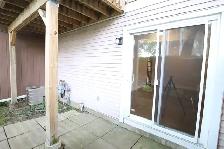
This wonderful 3 bedroom/1.5-bathroom townhouse is ideally located in the safe and family-friendly neighbourhood of Tanglewood, near Woodroffe and Medhurst. It features 3 levels of living space, two separate walkout balconies, a small private stone patio area, garage and driveway, central AC, and so much more! This could be the quality townhome youve been seeking for you and your family!
$2,500/month utilities (gas and hydro). Approximate average monthly utility cost: $180.
Heated by natural gas with central air conditioning.
Available September 1, September 15, October 1, October 15, or November 1.
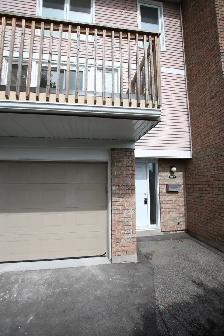
Single-car garage with automatic opener, plus room for 2 additional vehicles in the single-lane driveway.
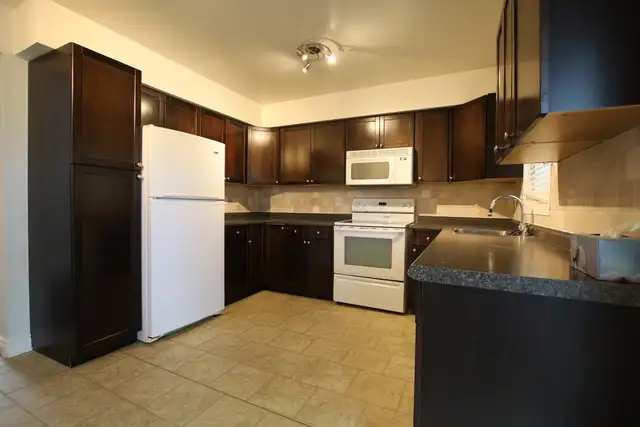
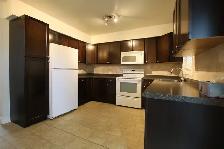
Includes fridge, stove, dishwasher, microwave, washer and dryer. All appliances are in great condition, with white kitchen appliances.
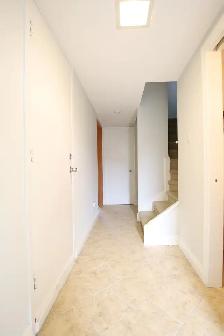
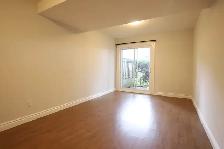
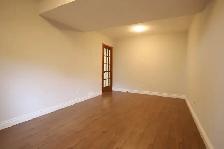
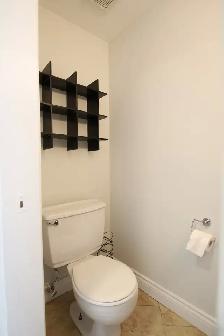
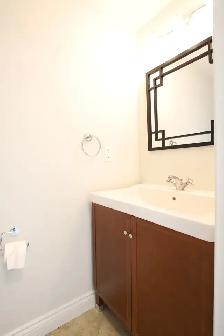
The main floor features an entrance powder room and an additional large den with patio door access to the small private stone patio area.
The second floor contains the kitchen and eating area, living room, and dining room. The kitchen features 4 appliances, attractive countertops, modern dark brown cabinets, and a stone tile backsplash.
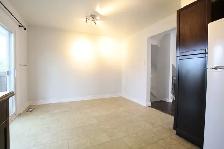
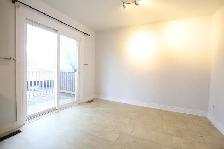
The adjacent kitchen eating area is spacious and receives plenty of natural light from the patio doors leading to one of two private balconies.
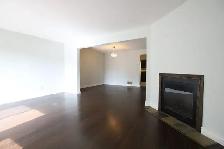
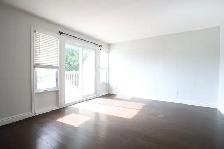
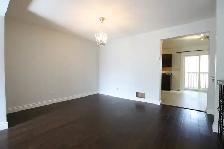
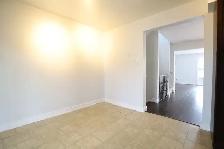
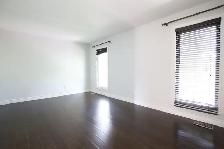
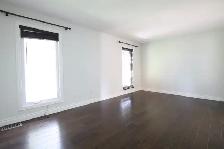
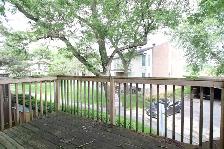
The large living room and dining room feature quality laminate flooring, with a second private balcony off the living room overlooking the street below. Please note that the fireplace in the living room is for decorative purposes only and is not to be used.
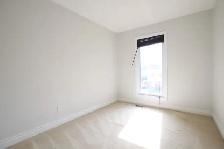
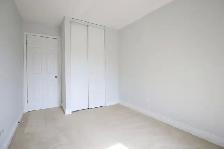
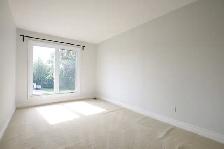
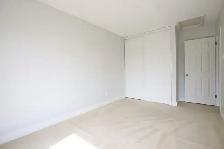
The third level features a convenient skylight and all 3 well-sized bedrooms, each with large windows and ample closet space.
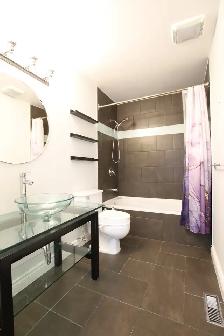
The full third-floor bathroom has ceramic tile flooring and a shower/tub with tiled walls.
Approximate room sizes:
Master: 17.5 x 11Bedroom 2: 14 x 9Bedroom 3: 10.75 x 8.5Living Room: 17.5 x 13Dining Room: 13 x 10.75Kitchen: 17.5 x 11 (includes eating area)Main Floor Den: 18 x 10Living Room Balcony: 11 x 6.5Kitchen Balcony: 12 x 6So close to transit (bus stop for routes 94/95 is one minute away), 417 access via Woodroffe, parks, schools, shopping, restaurants, and more!
Please call 343-880-3279 to arrange a viewing or reply to this ad, being sure to PLEASE INCLUDE YOUR NAME AND PHONE NUMBER.
Please visit www.resteasyproperty.com for more information and to view additional photos of this and other available properties.
Please note that this is a strictly enforced non-smoking home.
Please note that the successful applicant will be required to obtain and show proof of tenant insurance prior to move-in.
Thank you.
This wonderful 3 bedroom/1.5-bathroom townhouse is ideally located in the safe and family-friendly neighbourhood of Tanglewood, near Woodroffe and Medhurst. It features 3 levels of living space, two separate walkout balconies, a small private stone patio area, garage and driveway, central AC, and so much more! This could be the quality townhome youve been seeking for you and your family!
$2,500/month utilities (gas and hydro). Approximate average monthly utility cost: $180.
Heated by natural gas with central air conditioning.
Available September 1, September 15, October 1, October 15, or November 1.
Single-car garage with automatic opener, plus room for 2 additional vehicles in the single-lane driveway.
Includes fridge, stove, dishwasher, microwave, washer and dryer. All appliances are in great condition, with white kitchen appliances.
The main floor features an entrance powder room and an additional large den with patio door access to the small private stone patio area.
The second floor contains the kitchen and eating area, living room, and dining room. The kitchen features 4 appliances, attractive countertops, modern dark brown cabinets, and a stone tile backsplash.
The adjacent kitchen eating area is spacious and receives plenty of natural light from the patio doors leading to one of two private balconies.
The large living room and dining room feature quality laminate flooring, with a second private balcony off the living room overlooking the street below. Please note that the fireplace in the living room is for decorative purposes only and is not to be used.
The third level features a convenient skylight and all 3 well-sized bedrooms, each with large windows and ample closet space.
The full third-floor bathroom has ceramic tile flooring and a shower/tub with tiled walls.
Approximate room sizes:
Master: 17.5 x 11Bedroom 2: 14 x 9Bedroom 3: 10.75 x 8.5Living Room: 17.5 x 13Dining Room: 13 x 10.75Kitchen: 17.5 x 11 (includes eating area)Main Floor Den: 18 x 10Living Room Balcony: 11 x 6.5Kitchen Balcony: 12 x 6So close to transit (bus stop for routes 94/95 is one minute away), 417 access via Woodroffe, parks, schools, shopping, restaurants, and more!
Please call 343-880-3279 to arrange a viewing or reply to this ad, being sure to PLEASE INCLUDE YOUR NAME AND PHONE NUMBER.
Please visit www.resteasyproperty.com for more information and to view additional photos of this and other available properties.
Please note that this is a strictly enforced non-smoking home.
Please note that the successful applicant will be required to obtain and show proof of tenant insurance prior to move-in.
Thank you.
When you call, please mention you found this ad on OKZ.ca
$2,500
Wonderful 3 Bdm/1.5 Bth Townhome, Woodroffe/Medhurst, Sept/Oct

296C Dalehurst
Email Verified
Feb 2018
Member Since
194993
Listings
~2 hrs
Response
Safety Tips
- Meet in a public place
- Never send money in advance
- Inspect item before paying
- Trust your instincts