Contact for price
Restaurant Design & Permit Drawings | Ontario Building Code
Description
️ RESTAURANT DESIGN, RENOVATION & PERMIT DRAWINGS
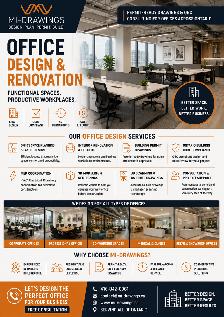
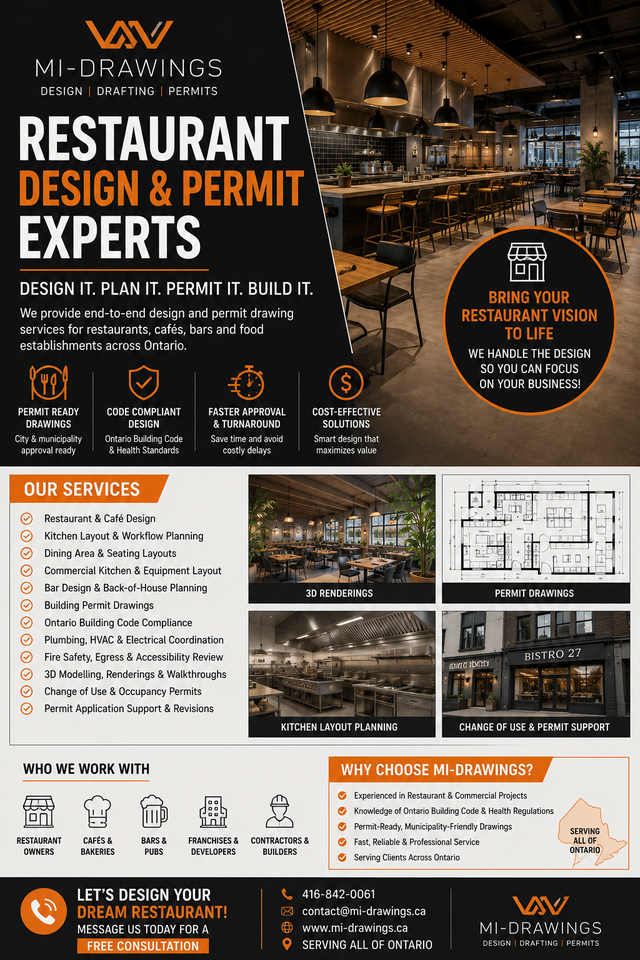
Opening a new restaurant or renovating an existing food-service space? MI-Drawings provides professional restaurant layouts, Ontario Building Code consulting, and permit-ready drawings for restaurants, cafés, takeout businesses, bakeries, bars, and commercial kitchens across Ontario.
We help owners, contractors, landlords, and franchise operators create practical, attractive, and code-compliant spaces.
Our services include:
✅ Restaurant, café and takeout layouts
✅ Commercial kitchen and food-preparation planning
✅ Dining-area, service-counter and seating layouts
✅ Tenant fit-outs and interior renovations
✅ Building permit drawings
✅ Ontario Building Code compliance reviews
✅ Change-of-use and occupancy reviews
✅ Occupant-load, exiting and travel-distance analysis
✅ Barrier-free design and accessible washroom layouts
✅ Fire separations and life-safety coordination
✅ Existing-condition and as-built drawings
✅ 3D modelling, renderings and walkthroughs
✅ Mechanical, electrical, plumbing and structural coordination
✅ Permit application support and drawing revisions
Why choose MI-Drawings?
✔ Ontario Building Code experience
✔ Practical and efficient restaurant layouts
✔ Permit-ready, municipality-friendly drawings
✔ Residential, commercial and industrial design experience
✔ Fast turnaround and clear communication
✔ Remote service available throughout Ontario
From the initial concept to a complete permit-drawing package, we help move your restaurant project toward construction and opening.
Serving restaurant owners and contractors across Ontario
416-842-0061
contact@mi-drawings.ca
www.mi-drawings.ca
Message today for a free initial consultation and project quote.
Project requirements may include municipal, zoning, fire, health, licensing and other agency approvals.
Opening a new restaurant or renovating an existing food-service space? MI-Drawings provides professional restaurant layouts, Ontario Building Code consulting, and permit-ready drawings for restaurants, cafés, takeout businesses, bakeries, bars, and commercial kitchens across Ontario.
We help owners, contractors, landlords, and franchise operators create practical, attractive, and code-compliant spaces.
Our services include:
✅ Restaurant, café and takeout layouts
✅ Commercial kitchen and food-preparation planning
✅ Dining-area, service-counter and seating layouts
✅ Tenant fit-outs and interior renovations
✅ Building permit drawings
✅ Ontario Building Code compliance reviews
✅ Change-of-use and occupancy reviews
✅ Occupant-load, exiting and travel-distance analysis
✅ Barrier-free design and accessible washroom layouts
✅ Fire separations and life-safety coordination
✅ Existing-condition and as-built drawings
✅ 3D modelling, renderings and walkthroughs
✅ Mechanical, electrical, plumbing and structural coordination
✅ Permit application support and drawing revisions
Why choose MI-Drawings?
✔ Ontario Building Code experience
✔ Practical and efficient restaurant layouts
✔ Permit-ready, municipality-friendly drawings
✔ Residential, commercial and industrial design experience
✔ Fast turnaround and clear communication
✔ Remote service available throughout Ontario
From the initial concept to a complete permit-drawing package, we help move your restaurant project toward construction and opening.
Serving restaurant owners and contractors across Ontario
416-842-0061
contact@mi-drawings.ca
www.mi-drawings.ca
Message today for a free initial consultation and project quote.
Project requirements may include municipal, zoning, fire, health, licensing and other agency approvals.
When you call, please mention you found this ad on OKZ.ca
Contact for price
Restaurant Design & Permit Drawings | Ontario Building Code

MI-DRAWINGS
Email Verified
Jul 2026
Member Since
6
Listings
~2 hrs
Response
Safety Tips
- Meet in a public place
- Never send money in advance
- Inspect item before paying
- Trust your instincts