$99,999
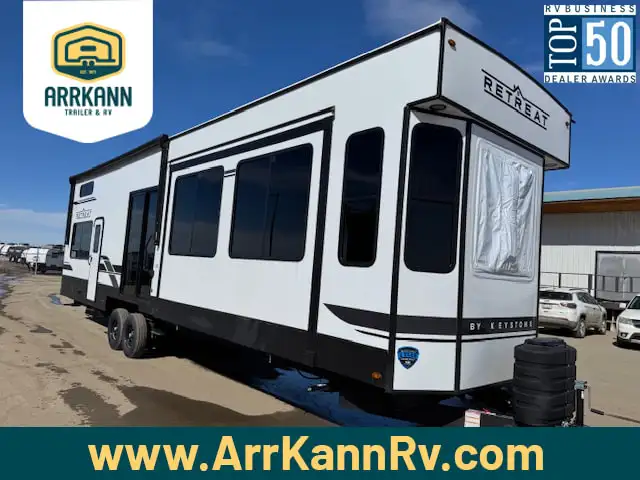
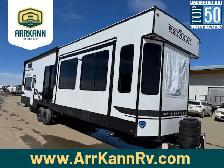
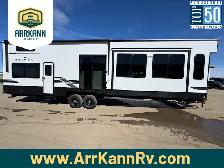
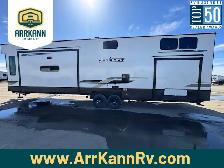
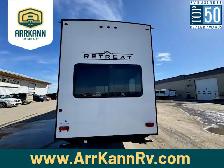
2025 Keystone RETREAT 391 FSRL
Description
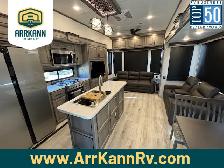
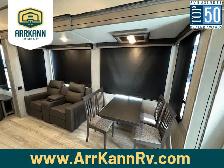
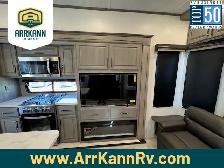
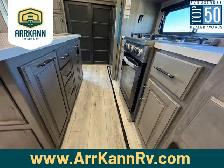
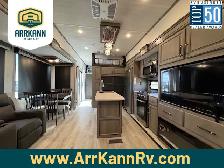
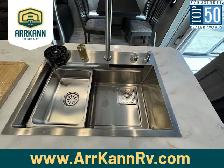
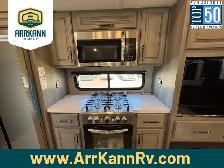
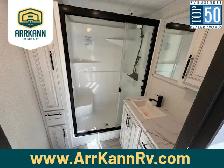
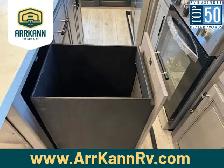
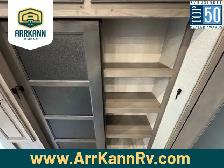
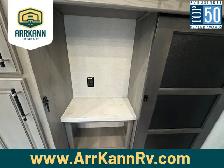
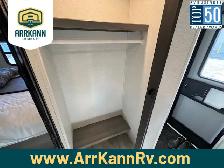
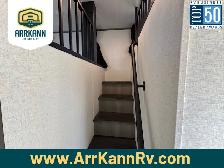
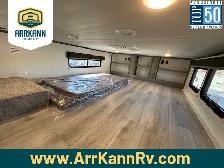
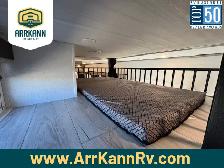
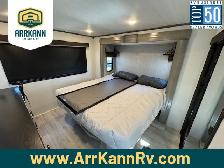
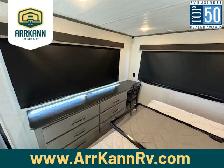
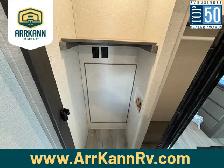
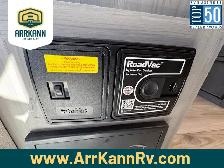
The 2025 Keystone Retreat 391FSRL is a 40.9-foot luxury destination trailer engineered for long-term stays and seasonal living. The in.FSRLin. (Front Suite Rear Living) floor plan is anchored by three massive slideouts that create a residential-scale environment, headlined by a rear living area with theater seating, a tri-fold sleeper sofa, and a 40-inch designer fireplace. The kitchen is designed for full-scale meal prep, featuring a central island, a 16 cu. ft. residential refrigerator, and a free-standing dinette with four chairs. The front of the unit is dedicated to a sprawling master suite that includes a king bed slide, a double-sink vanity in the bathroom—a high-end feature for full-timers—and a massive front wardrobe with dedicated washer/dryer prep.Built on a 12-inch powder-coated I-beam frame with a 102-inch wide-body construction, the Retreat is designed for stability and maximum interior volume. It features 8-foot tall ceilings and residential-style sliding glass patio doors that invite natural light and provide a home-like entry point. For climate control, it is equipped with a 35,000 BTU furnace and a dual-ducted 15,000 BTU air conditioning system, along with a heated and enclosed underbelly for extended seasonal use. At a dry weight of approximately 12,860 lbs. and a hitch weight of 1,515 lbs., this unit is intended for professional delivery to a semi-permanent site rather than frequent touring. With its tankless on-demand water heater, central vacuum system, and solid surface countertops, this 2025 model serves as a premium in.home away from homein. for those looking to settle in for the season.
2025 Keystone RETREAT
FINANCING AVAILABLE - FOR ONLINE PRE-APPROVAL COPY AND PASTE THIS LINK: http://www.arrkannrv.com/LoadInterface.php
*AMVIC Licensed*
NORTH SIDE - 780-451-6656
SOUTH SIDE - 780-440-4811
2025 Keystone RETREAT
FINANCING AVAILABLE - FOR ONLINE PRE-APPROVAL COPY AND PASTE THIS LINK: http://www.arrkannrv.com/LoadInterface.php
*AMVIC Licensed*
NORTH SIDE - 780-451-6656
SOUTH SIDE - 780-440-4811
When you call, please mention you found this ad on OKZ.ca
$99,999
2025 Keystone RETREAT 391 FSRL

Arrkann Trailer & RV Centre Edmonton
Email Verified
Feb 2018
Member Since
175256
Listings
~2 hrs
Response
Safety Tips
- Meet in a public place
- Never send money in advance
- Inspect item before paying
- Trust your instincts