Contact for price
Permit drawings commercial industrial residential building proj
Description
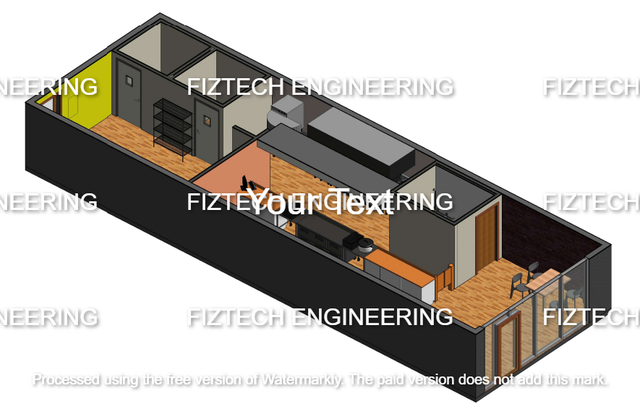
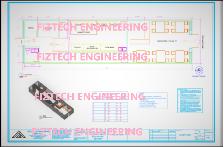
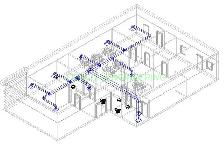
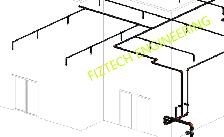
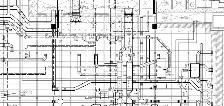
Building Mechanical Permit drawing HVAC, Fire Sprinkler Plumbing Electrical Structural Professional engineer stamped Permit drawings Commercial/Residential/Industrial buildings
**Building renovations or new building constructions
- HVAC
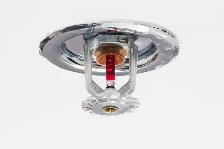
- Fire Sprinkler system
- Plumbing
- Electrical
- Structural engineering
- Medical / dental Clinics
- Pharmacies
- Day care centers
- Retail stores
- Restaurants / Pizza Stores
- Offices or multi-office
- Warehouses and industrial buildings
- Residential and multifamily condominium
- Auto garages
Email: fiztech@yahoo.com
780-340-6617
**Building renovations or new building constructions
- HVAC
- Fire Sprinkler system
- Plumbing
- Electrical
- Structural engineering
- Medical / dental Clinics
- Pharmacies
- Day care centers
- Retail stores
- Restaurants / Pizza Stores
- Offices or multi-office
- Warehouses and industrial buildings
- Residential and multifamily condominium
- Auto garages
Email: fiztech@yahoo.com
780-340-6617
When you call, please mention you found this ad on OKZ.ca
Contact for price
Permit drawings commercial industrial residential building proj

Fiaz
Email Verified
May 2023
Member Since
4
Listings
~2 hrs
Response
Safety Tips
- Meet in a public place
- Never send money in advance
- Inspect item before paying
- Trust your instincts