$784,000
House For Sale (South Windsor)
Description
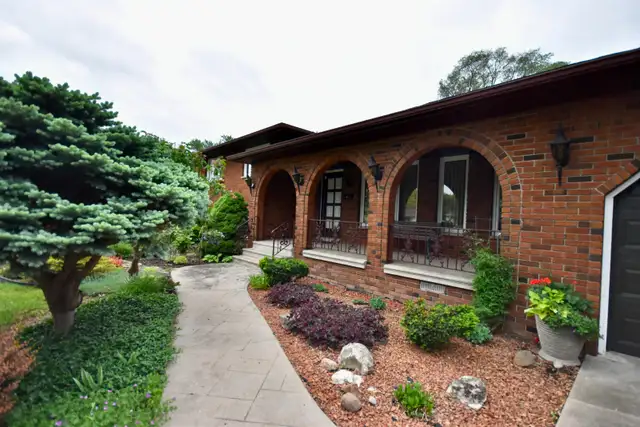
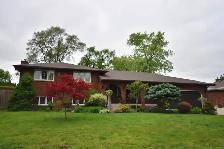
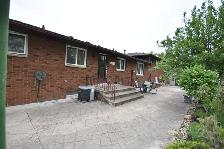
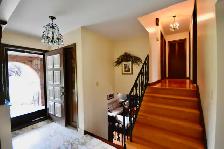
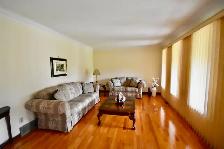
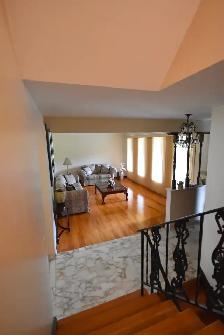
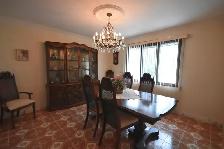
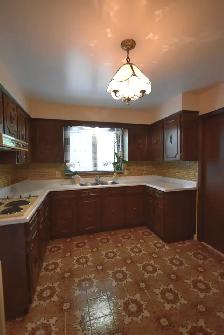
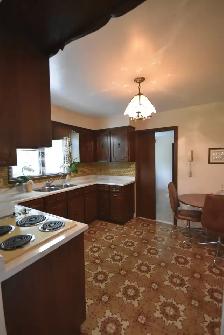
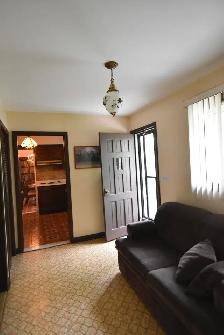
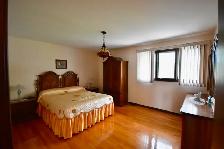
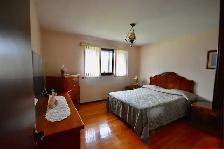
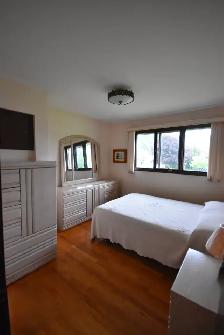
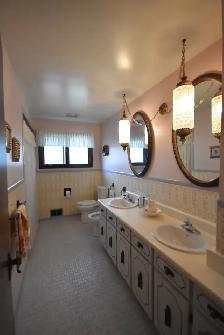
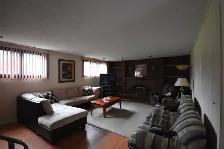
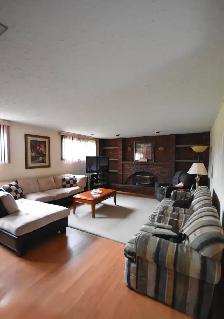
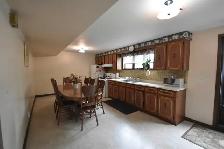
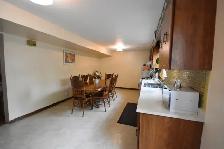
Welcome to 781 Bedford Street, Windsor. Custom-built 4-level side split located in the highly desirable South Windsor neighborhood. This home has been well maintained by original owners. Conveniently close to excellent schools, bus routes and shopping. This spacious home features 3 bedrooms (all hardwood floors) and 2.5 bathrooms, along with a bright kitchen and dining area, a generous living room (hardwood floor), comfortable family room (laminate flooring), den (separate entrance from outside), and a summer kitchen. Additional highlights include a large basement, fruit cellar, grade entrance, and an oversized attached 2-car garage and generous crawl space for extra storage. A fantastic opportunity to own a well-maintained home in a prime family-friendly location.
Home Built in 1974
Taxes (2025) $5,447.76
Lot Size - 80' by 120'
Foyer - 4' by 12'
Living Room - 16'5" by 11'10"
Dining Room - 12'6" by 12'
Kitchen - 10' by 12'
Den - 12'8" by 7'6"
Master Bedroom - 12' by 14'5"
Bedroom - 11'2" by 9"
Bedroom - 11'4" by ??
Bathroom - 12'6" by 5'4" Tub
Bathroom - 6'6" by 7'6" (Shower)
Family Room - 14'9" by 22'8"
Summer Kitchen with grade entrance - 11'8" by 22'8"
Unfinished Basement - 24'4" by 22'8"
Crawl Space - 19'6" by 7'2"
Fruit Cellar - 6'2" by 22'
Approximate square footage (basement, fruit cellar and crawl space included) is 2,831 square feet.
Approximate square footage ( crawl space and fruit cellar not included) is 2,555 square feet.
Asking Price: $789,000
Contact Number: (226) 345-5587
No Agents Please.
Home Built in 1974
Taxes (2025) $5,447.76
Lot Size - 80' by 120'
Foyer - 4' by 12'
Living Room - 16'5" by 11'10"
Dining Room - 12'6" by 12'
Kitchen - 10' by 12'
Den - 12'8" by 7'6"
Master Bedroom - 12' by 14'5"
Bedroom - 11'2" by 9"
Bedroom - 11'4" by ??
Bathroom - 12'6" by 5'4" Tub
Bathroom - 6'6" by 7'6" (Shower)
Family Room - 14'9" by 22'8"
Summer Kitchen with grade entrance - 11'8" by 22'8"
Unfinished Basement - 24'4" by 22'8"
Crawl Space - 19'6" by 7'2"
Fruit Cellar - 6'2" by 22'
Approximate square footage (basement, fruit cellar and crawl space included) is 2,831 square feet.
Approximate square footage ( crawl space and fruit cellar not included) is 2,555 square feet.
Asking Price: $789,000
Contact Number: (226) 345-5587
No Agents Please.
When you call, please mention you found this ad on OKZ.ca
$784,000
House For Sale (South Windsor)

Tony
Email Verified
Feb 2018
Member Since
208307
Listings
~2 hrs
Response
Safety Tips
- Meet in a public place
- Never send money in advance
- Inspect item before paying
- Trust your instincts